
Price Reduction
Address
4032 Lively Lane, Dallas, TX
Price
$ 2,849,999
Property Attributes
- MLS#21289687
- TypeSingle Family
- Listing Status Active
- CountyDALLAS
- CityDallas
- NeighborhoodGlenridge Estates
- Zip75220
- StyleTraditional
- Year Built2022
- Taxes$ 55347
- Price$ 2,849,999
- Bedrooms5
- Full Bathrooms5
- Half Bathrooms0
- Sqr Footage5460
- Lot Size0.302 Acres
Data Source:
North Texas Real Estate Info Systems (NTREIS)
Property Description
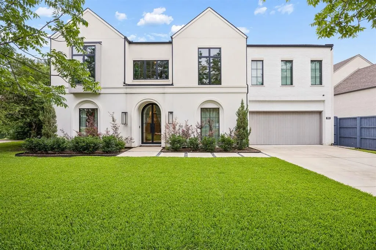
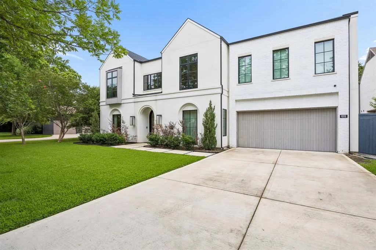
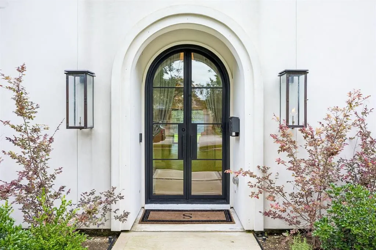
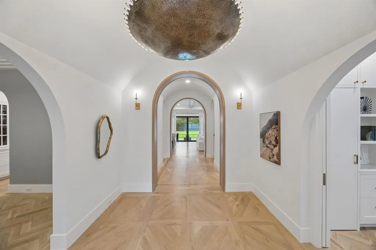
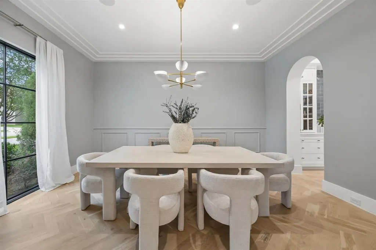
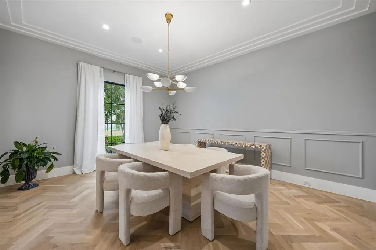
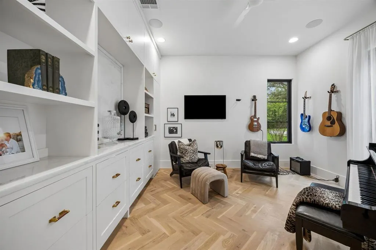
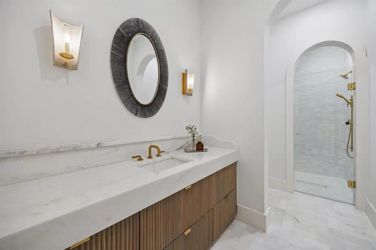
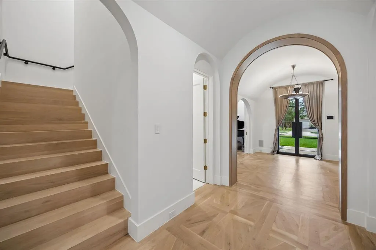
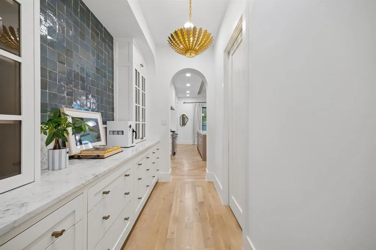
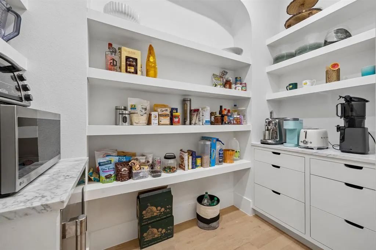
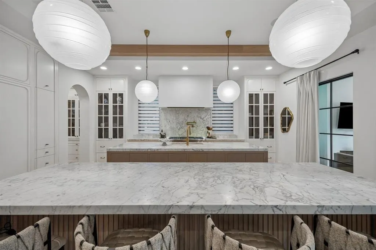
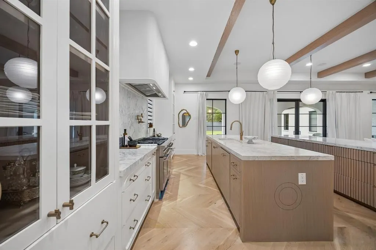
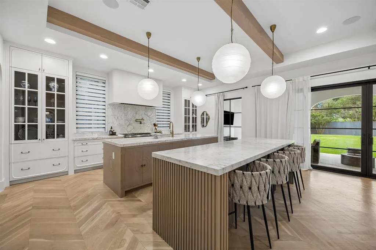
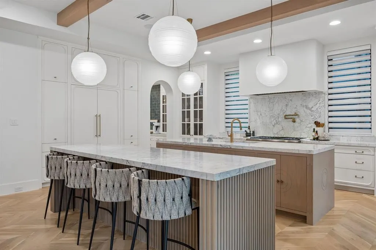
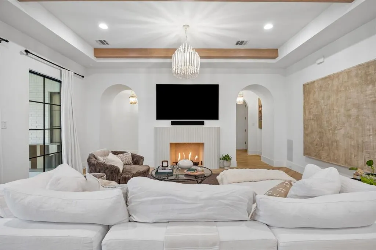
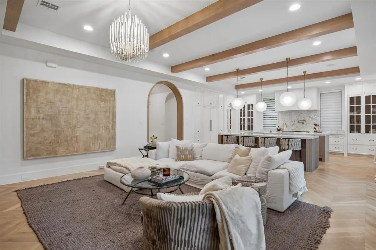
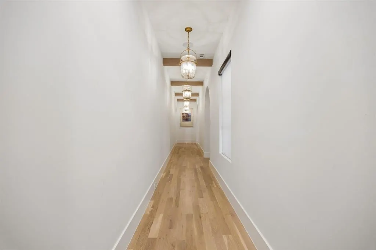
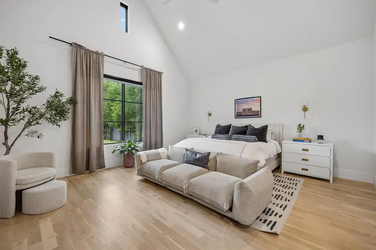
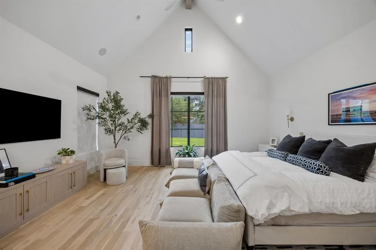
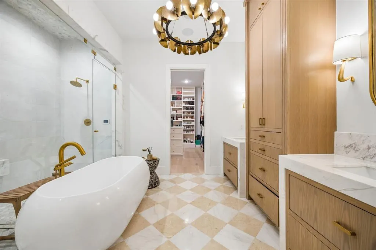
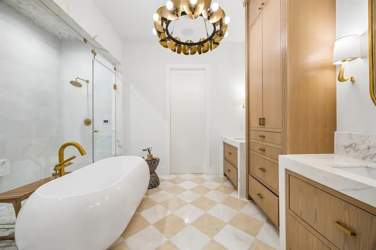
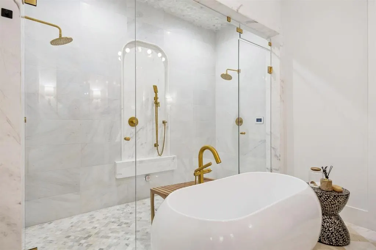
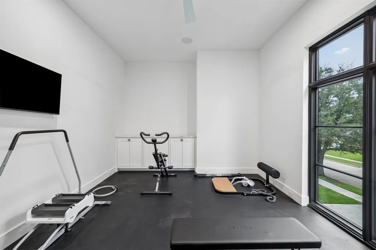
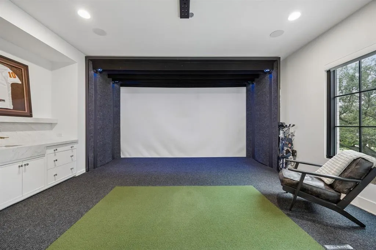
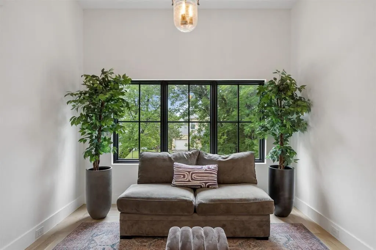
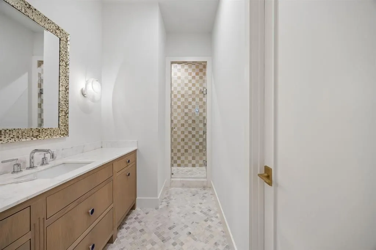
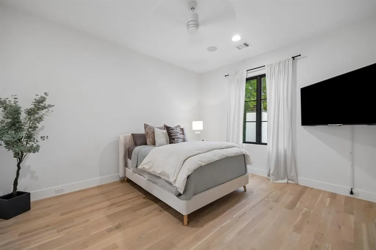
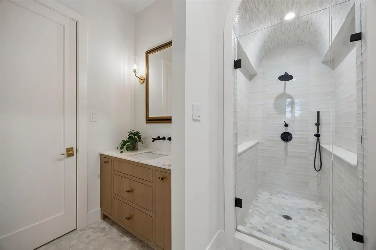
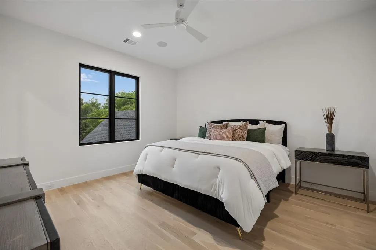
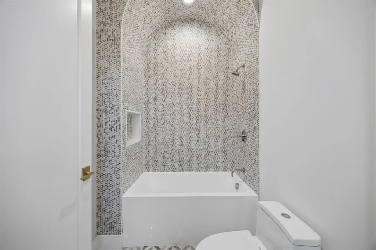
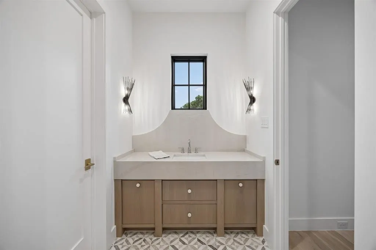
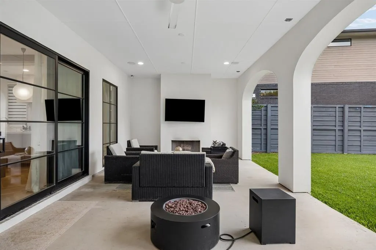
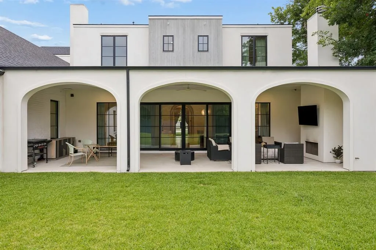
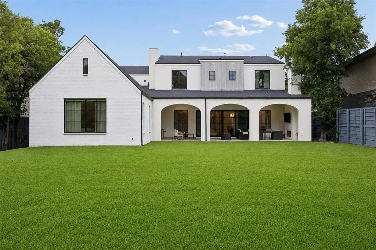
4032 Lively Lane blends newer construction, generous scale, and everyday luxury in the heart of Midway Hollow. Completed in 2023, this one-owner 5-bedroom, 5-bath home offers approximately 5,460sf on a 0.302-acre lot, with an open, effortless floor plan designed for both entertaining and daily living. The heart of the home is the open kitchen and living area, where vaulted ceilings, a large island, walk-in pantry, gas range, and natural flow create a space that feels elevated without feeling formal. A wall of windows lines the back of the room, opening visually to an expansive covered outdoor living area with fireplace. Spanning from the kitchen to the living room, this outdoor space extends the home beautifully and creates a true indoor-outdoor living experience. The private primary wing offers a true retreat, thoughtfully separated from the secondary bedrooms for comfort and privacy. Each bedroom features its own en-suite bath and walk-in closet, with one upstairs bedroom currently converted into an in-home gym. The media room has been transformed into a golf simulator, adding a rare lifestyle element that makes the home as functional as it is memorable. Designed for how people actually live, the home offers generous gathering spaces, an oversized covered rear porch with outdoor fireplace and TV, and attached 2-car garage. Elegant, open, and quietly functional, 4032 Lively Lane delivers the rare combination of newer construction, thoughtful layout, lifestyle amenities, and a large lot in one of Dallas’ most desirable neighborhoods with sidewalks, off-duty Dallas Police Dept. Patrol (voluntary HOA) and great proximity to local shopping, dinning and private school corridor.
| Elementary School |
|---|
| Walnuthill Elementary School |
| Price History | |
|---|---|
| 6/8/2026 | Listed $3,099,900 |
| 7/20/2026 | 4$2,999,999 |
| 8/18/2026 | 6$2,849,999 |
General Features
| Heating | Fireplace(s),Gas Jets,Natural Gas,Zoned |
|---|---|
| Cooling | Attic Fan,Ceiling Fan(s),Central Air,Electric,Zoned |
| Utilities | Alley,City Sewer,City Water,Curbs,Electricity Connected,Individual Gas Meter,Sidewalk |
| Possession | Closing/Funding |
| Roof | Composition,Shingle |
| Appliances | Built-in Gas Range,Built-in Refrigerator,Dishwasher,Disposal,Gas Oven,Gas Range,Gas Water Heater,Microwave,Tankless Water Heater |
| Easements | None |
| Number of Garage Spaces | 2 |
| Restrictions | None |
| School District | Dallas ISD |
| Year Built | 2022 |
| Architectural Style | Traditional,Other |
| Levels | Two |
| Unexempt Taxes | 55347 |
| Will Subdivide | No |
| Property Subtype | Single Family Residence |
| Subdivision Name | Glenridge Estates |
| Transaction Type | For Sale |
| County | Dallas |
| Property Type | Residential |
| Security Features | Burglar,Carbon Monoxide Detector(s),Fire Alarm,Prewired,Security System,Smoke Detector(s) |
| Construction Materials | Brick,Stucco |
| Year Built Details | Preowned |
| HOA Type | None |
| Full Baths | 5 |
| Status | Active |
| Directions | From Midway West on Lively after intersection of Lakemont 5th house is on left. From Marsh East on Lively after intersection of Lenel 7th house on right. |
| City | Dallas |
| Other Equipment | Home Theater,Intercom,Irrigation Equipment,Other |
| Elementary School Name | Walnuthill |
| High School | Jefferson |
| Elementary School | Walnuthill |
| Virtual Tour URL Unbranded | https://www.propertypanorama.com/instaview/ntreis/21289687 |
| Standard Status | Active |
Interior Features
| Interior Features | Built-in Features,Built-in Wine Cooler,Cable TV Available,Chandelier,Decorative Lighting,Double Vanity,Eat-in Kitchen,Flat Screen Wiring,High Speed Internet Available,Kitchen Island,Natural Woodwork, |
|---|---|
| Flooring | Tile,Wood |
| Fireplace Features | Decorative,Gas Logs,Gas Starter,Living Room,Outside |
| Fireplaces Total | 2 |
| Dining Areas | 1 |
| Living Areas | 3 |
| Room Count | 17 |
| Lock Box Type | Blue BT LE |
| Total Bedrooms | 5 |
| Total Baths | 5 |
| Window Features | Electric Shades,Window Coverings |
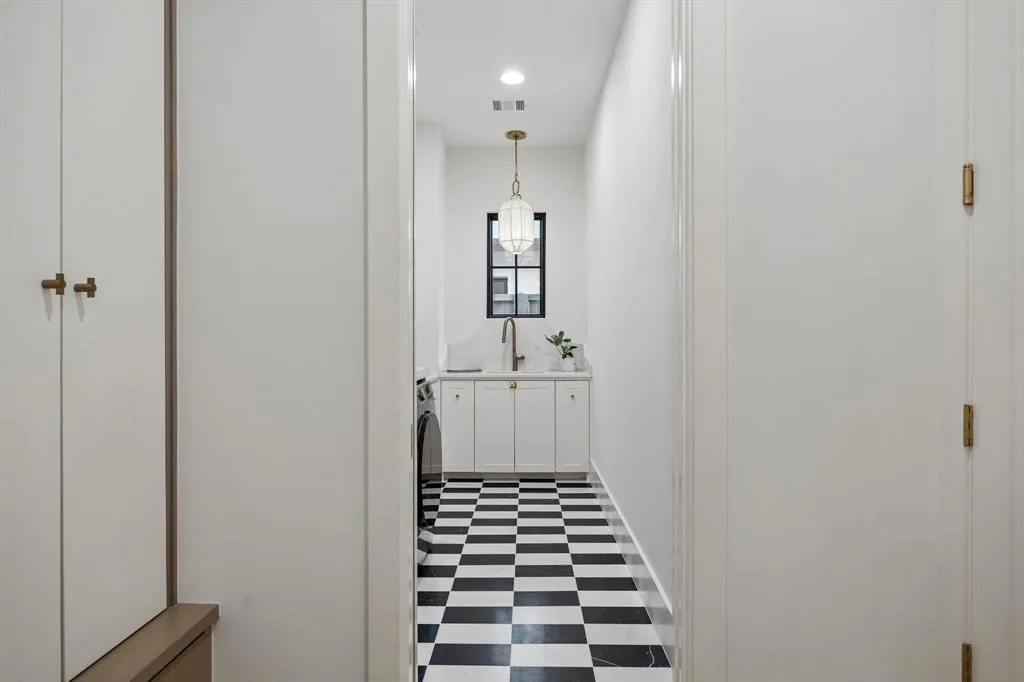
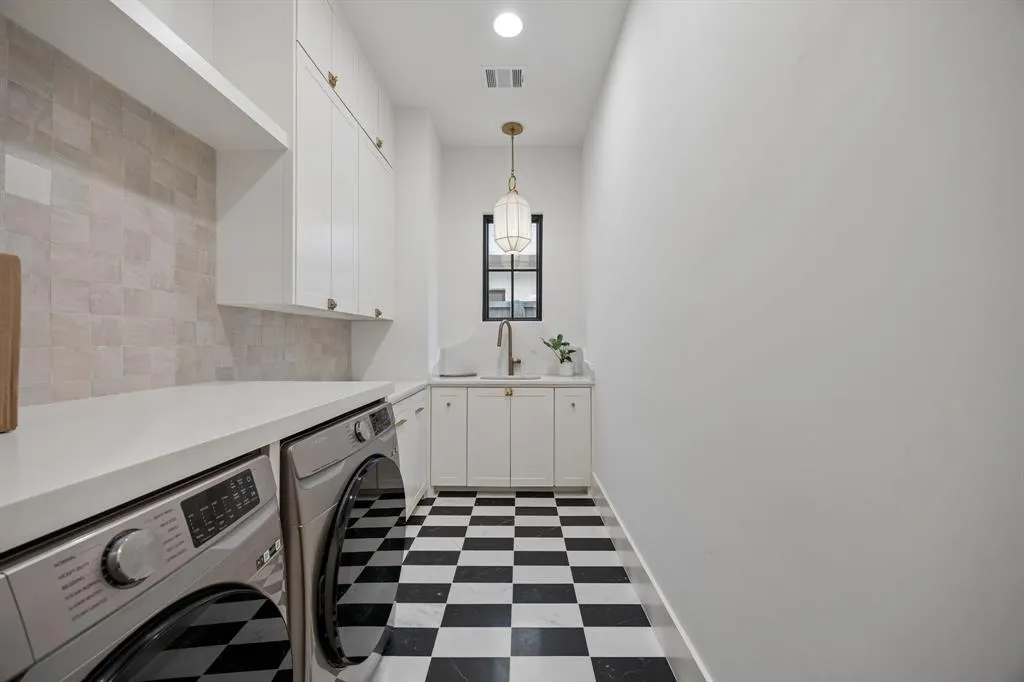
| Laundry Features | Electric Dryer Hookup,Gas Dryer Hookup,Utility Room,Full Size W/D Area,Dryer Hookup,Washer Hookup |
Exterior Features
| Exterior Features | Covered Patio/Porch,Rain Gutters,Outdoor Living Center |
|---|---|
| Lot Features | Few Trees,Interior Lot,Landscaped,Lrg. Backyard Grass,Sprinkler System |
| Fencing | Wood |
| Soil Type | Unknown |
| Garage Length | 25 |
| Garage Width | 22 |
| Lot Size Source | Assessor |
| Parking Features | Covered,Driveway,Epoxy Flooring,Garage Door Opener,Garage Faces Front,Garage Single Door |
| Lot Size | Less Than .5 Acre (not Zero) |
| Covered Spaces | 2 |
| Lot Size Area | 0.3020 |
| Lot Size Dimensions | 70x185 |
| Lot Size Units | Acres |
| Structural Style | Single Detached |
| Garage Y/N | Yes |
| Lot Size Square Feet | 13155.1200 |
| Lot Size Acres | 0.3020 |
| Patio And Porch Features | Covered,Front Porch |
| Attached Garage Y/N | Yes |
Amenities
- Foreclosure
- Views
- Short Sale
- New Construction
- Adult 55+
- Lease To Own
- No HOA Fees
- Furnished
- Primary On Main
- Air Conditioning
- Seller Finance
- Green
- Fixer Upper
- Horse
- Golf
- Fireplace
- Deck
- Garage
- Basement
- Pool
Property vs Single Family Average in 75220
Price
Taxes
Year Built
Visits
 © 2026 North Texas Real Estate Information Systems, Inc. All rights reserved. Disclaimer: All information deemed reliable but not guaranteed and should be independently verified. All properties are subject to prior sale, change or withdrawal. Neither listing broker(s) nor eXp Realty in Metrotex shall be responsible for any typographical errors, misinformation, misprints and shall be held totally harmless. The database information herein is provided from and copyrighted by the North Texas Real
