
Address
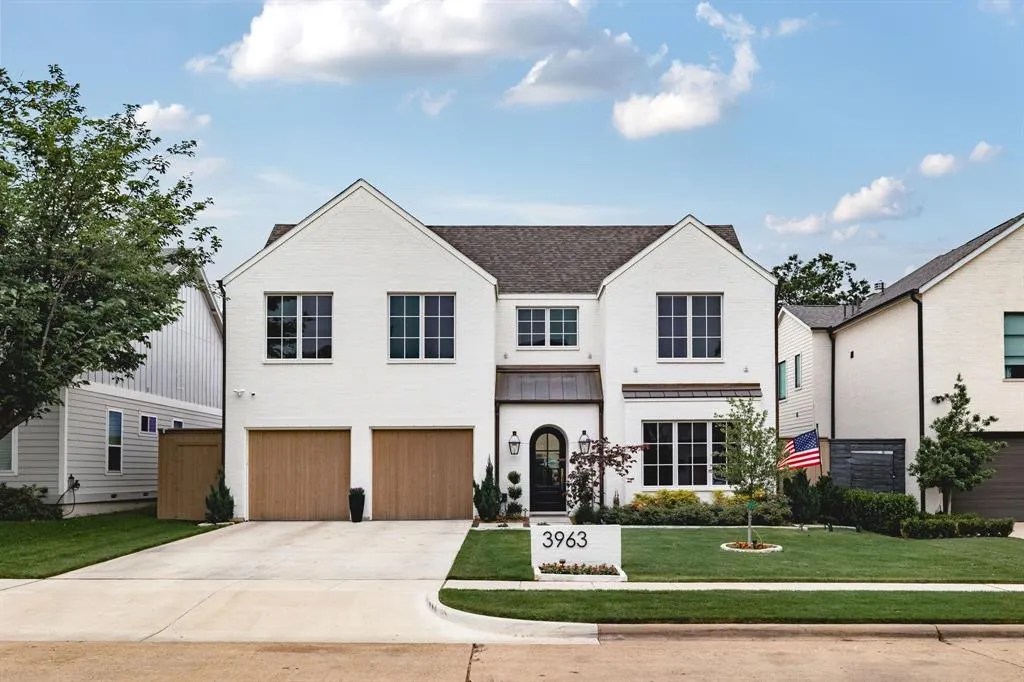
3963 Rochelle Drive, Dallas, TX
Price
$ 2,295,000
Property Attributes
- MLS#21363960
- TypeSingle Family
- Listing Status Active
- CountyDALLAS
- CityDallas
- NeighborhoodGlenridge Estates
- Zip75220
- StyleSingle Family Residence
- Year Built2024
- Taxes$ 39745
- Price$ 2,295,000
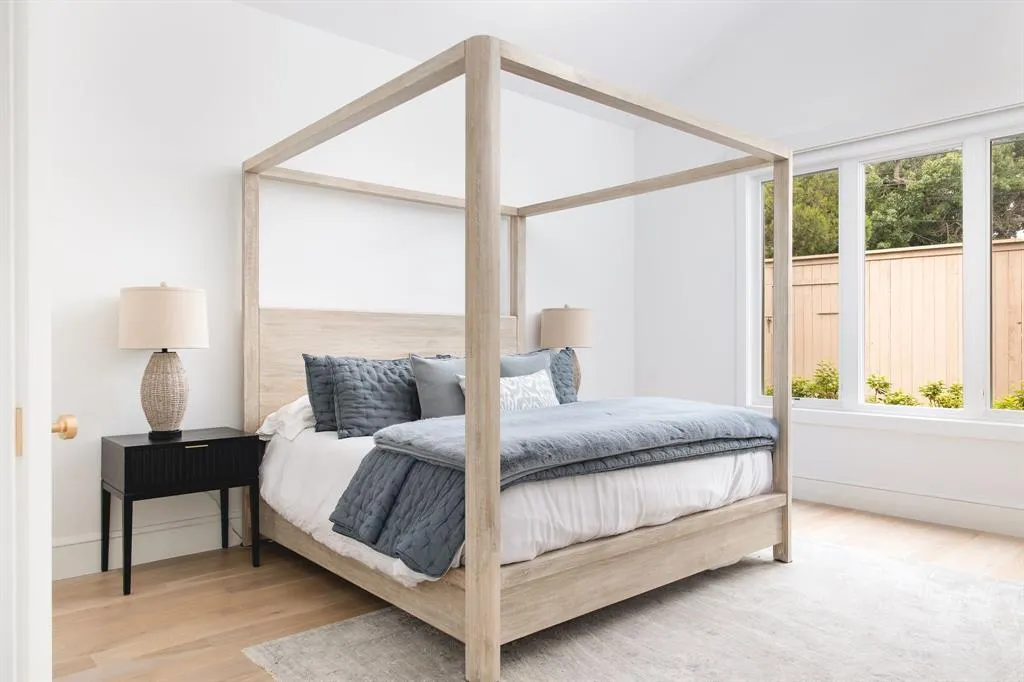
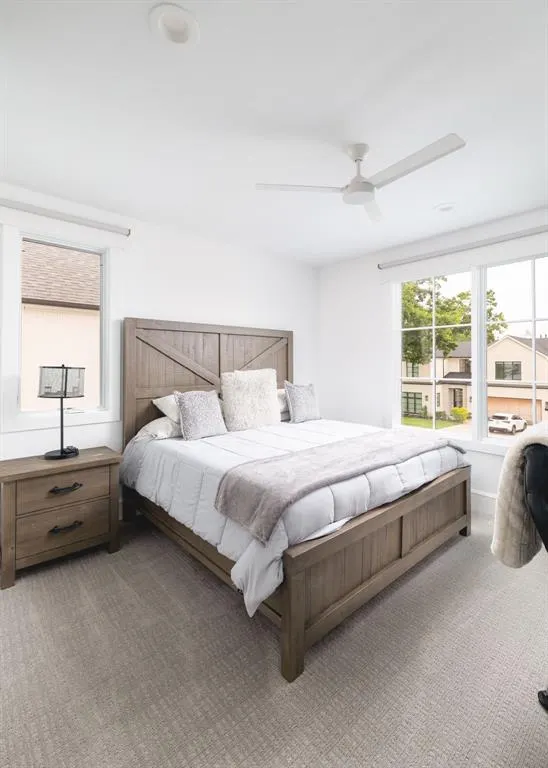
- Bedrooms5
- Full Bathrooms4
- Half Bathrooms1
- Sqr Footage4981
- Lot Size0.189 Acres
Data Source:
North Texas Real Estate Info Systems (NTREIS)
Property Description
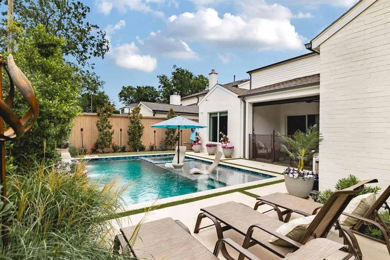
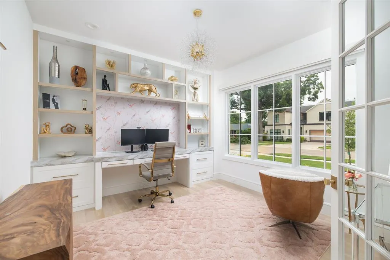
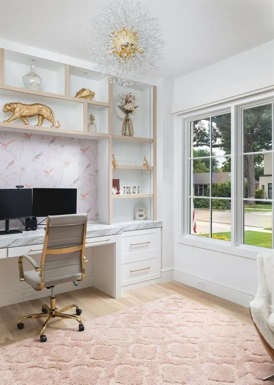
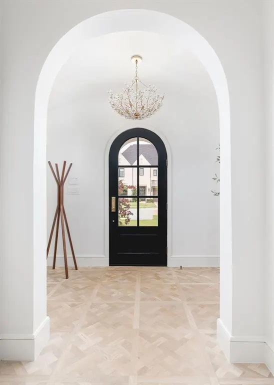
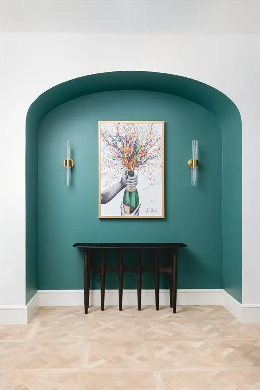
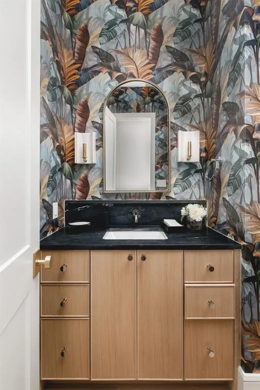
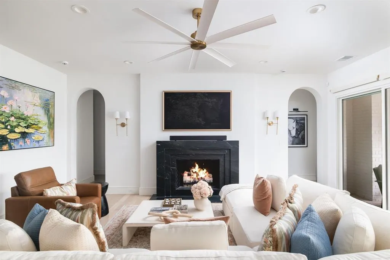
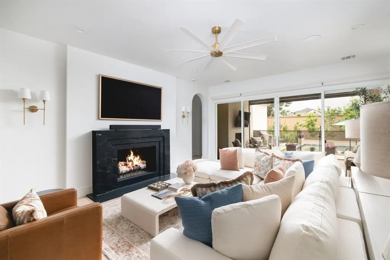
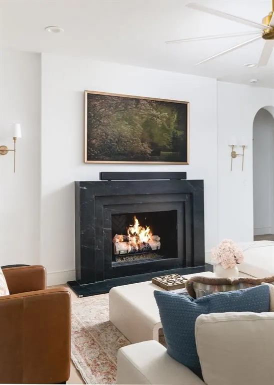
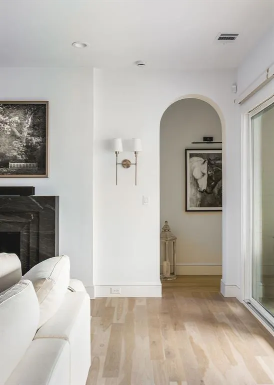
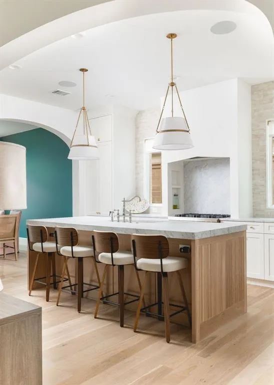
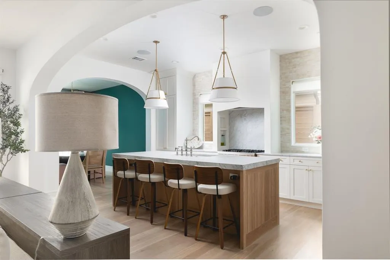
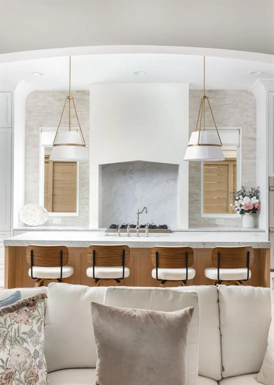
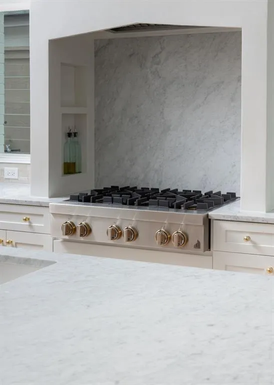
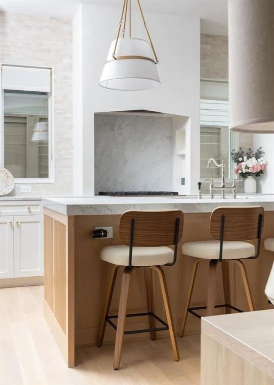
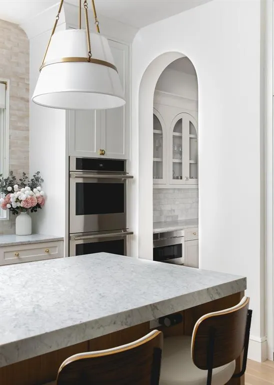
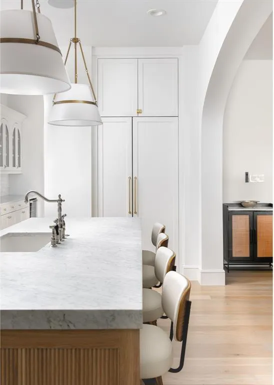
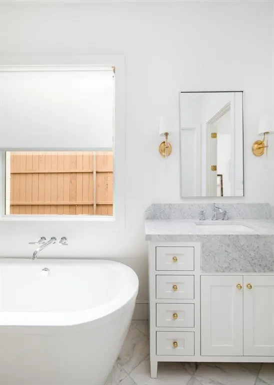
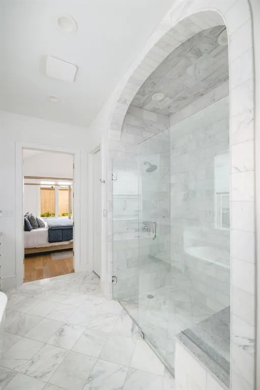
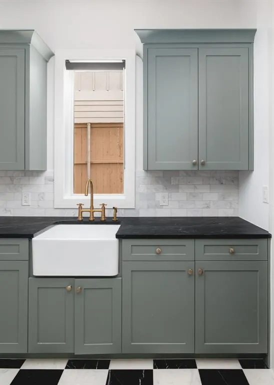
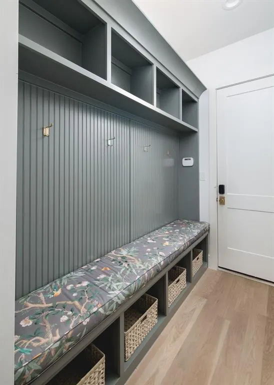
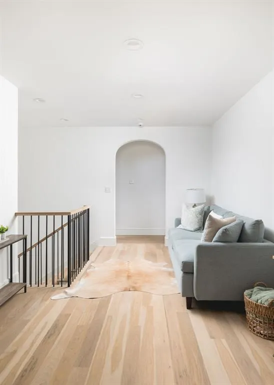
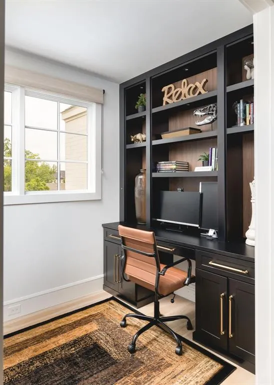
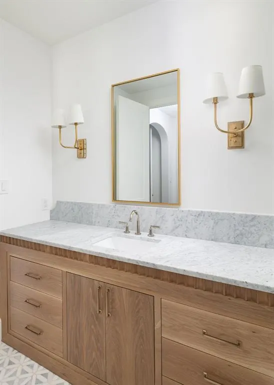
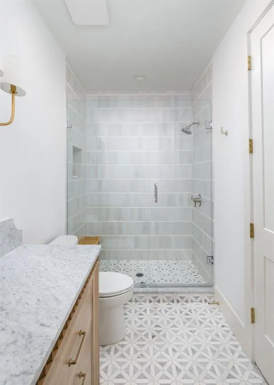
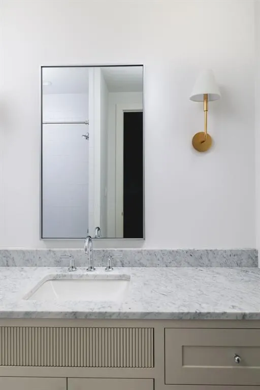
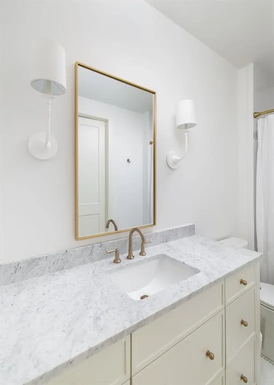
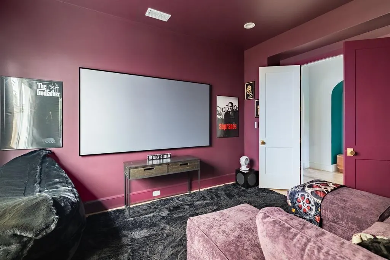
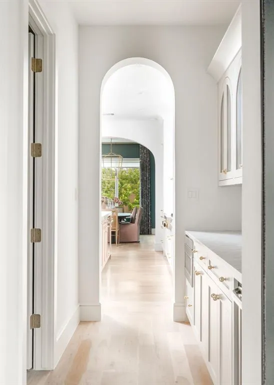
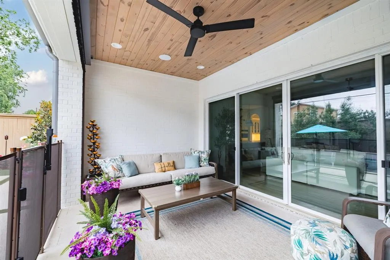
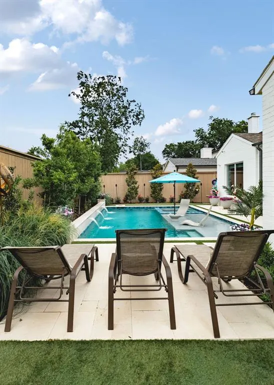
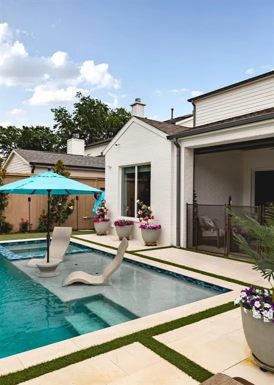
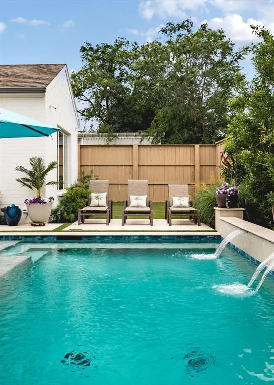
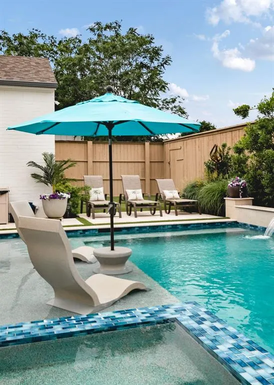
Showcasing a Jessica Koltun design, this like-new residence, completed in 2025, has been enhanced with more than $300,000 in owner upgrades, creating an exceptional turnkey home that seamlessly blends timeless architecture with state-of-the-art technology. Characterized by natural stone, designer fixtures, bespoke lighting, and elegant arched passageways, the home offers a warm, sophisticated aesthetic with every detail thoughtfully curated. The interior transitions seamlessly to a resort-style backyard featuring a heated Gunite pool with three water features, a dedicated spa, and a splash pad. This private outdoor retreat is finished with a Travertine patio, maintenance-free turf, and a fully equipped outdoor kitchen with a natural gas grill, while motorized shades and mature privacy landscaping create an ideal setting for year-round entertaining and relaxation. Inside, a Savant whole-home automation system with three-zone audio and hardwired Wi-Fi boosters delivers effortless connectivity throughout the home. A private first-floor office with custom LED-lit built-ins is complemented by a dedicated upstairs workstation, providing exceptional flexibility for remote work, studying, or managing a busy household. A dedicated home theater with surround sound offers a true cinematic experience, while additional custom features—including motorized Shade Store window treatments, a designer walk-in pantry, a custom primary closet with a center island, and an epoxy-finished garage—reflect the home's extraordinary level of craftsmanship and attention to detail. Thoughtfully designed for both everyday living and effortless entertaining, this exceptional residence offers a rare opportunity to own a truly turnkey home where elevated design, cutting-edge technology, and luxury amenities come together in one remarkable property.
| Elementary School |
|---|
| Withers Elementary School |
| Price History | |
|---|---|
| 8/19/2026 | Listed $2,295,000 |
General Features
| Heating | Central |
|---|---|
| Cooling | Central Air |
| Utilities | City Sewer,City Water |
| Possession | Closing/Funding |
| Roof | Composition |
| Appliances | Built-in Refrigerator,Dishwasher,Disposal,Gas Cooktop,Microwave,Double Oven,Tankless Water Heater |
| Number of Garage Spaces | 2 |
| School District | Dallas ISD |
| Pool Y/N | Yes |
| Year Built | 2024 |
| Levels | Two |
| Unexempt Taxes | 39745 |
| Will Subdivide | No |
| Property Subtype | Single Family Residence |
| Subdivision Name | Glenridge Estates |
| Transaction Type | For Sale |
| Occupant Type | Owner |
| County | Dallas |
| Property Type | Residential |
| Security Features | Carbon Monoxide Detector(s),Prewired,Security System,Smoke Detector(s) |
| Construction Materials | Brick |
| Year Built Details | Preowned |
| HOA Type | None |
| Green Energy Efficient | Insulation |
| Full Baths | 4 |
| Status | Active |
| Directions | Follow GPS! |
| City | Dallas |
| Other Equipment | Home Theater |
| Elementary School Name | Withers |
| High School | White |
| Elementary School | Withers |
| Virtual Tour URL Unbranded | https://www.propertypanorama.com/instaview/ntreis/21363960 |
| Standard Status | Active |
| Listing Terms | Cash,Conventional,Other |
Interior Features
| Interior Features | Built-in Features,Decorative Lighting,Kitchen Island,Natural Woodwork,Open Floorplan,Paneling,Pantry,Smart Home System,Sound System Wiring |
|---|---|
| Flooring | Carpet,Tile,Wood |
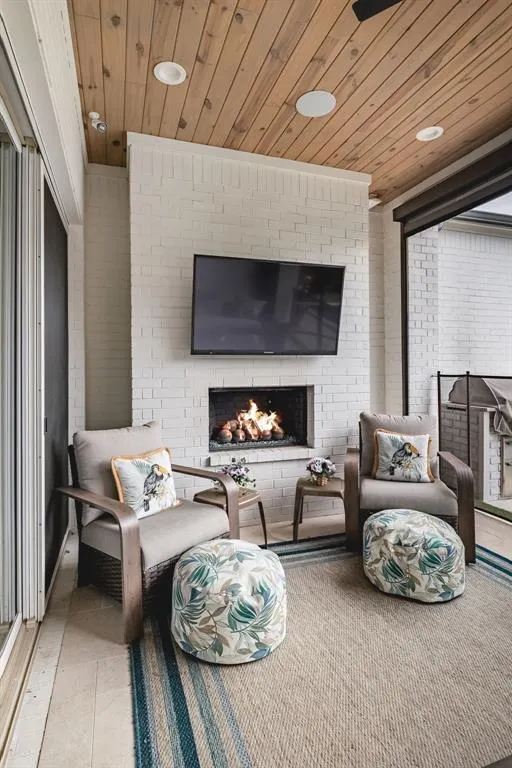
| Fireplace Features | Gas Logs,Living Room,Outside |
| Fireplaces Total | 2 |
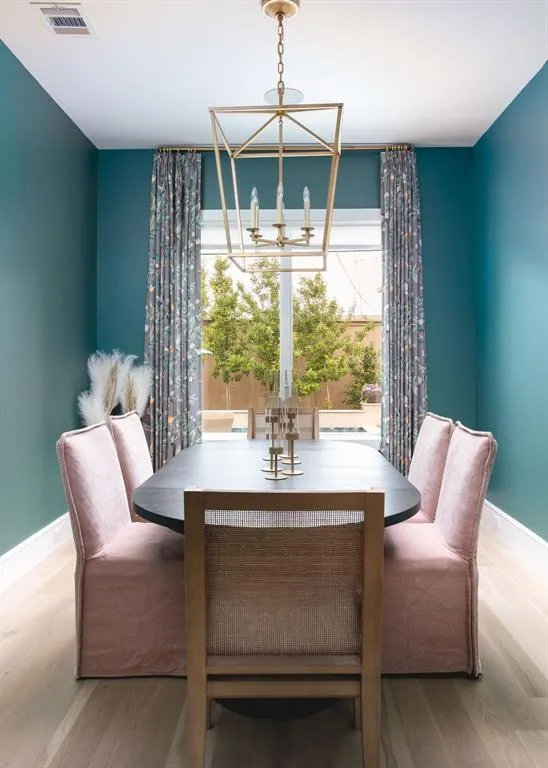
| Dining Areas | 2 |
| Living Areas | 2 |
| Room Count | 7 |
| Half Baths | 1 |
| Lock Box Type | Supra |
| Total Bedrooms | 5 |
| Total Baths | 5 |
Exterior Features
| Exterior Features | Barbecue,Outdoor Grill |
|---|---|
| Fencing | Wood |
| Parking Features | Driveway,Epoxy Flooring,Garage,Garage Door Opener,Garage Faces Front |
| Lot Size | Less Than .5 Acre (not Zero) |
| Covered Spaces | 2 |
| Foundation | Slab |
| Pool Features | Heated,Outdoor Pool,Pool/Spa Combo,Water Feature |
| Lot Size Area | 0.1890 |
| Lot Size Units | Acres |
| Structural Style | Single Detached |
| Garage Y/N | Yes |
| Lot Size Square Feet | 8232.8400 |
| Lot Size Acres | 0.1890 |
| Attached Garage Y/N | Yes |
Amenities
- Foreclosure
- Views
- Short Sale
- New Construction
- Adult 55+
- Lease To Own
- No HOA Fees
- Furnished
- Primary On Main
- Air Conditioning
- Seller Finance
- Green
- Fixer Upper
- Horse
- Golf
- Fireplace
- Deck
- Garage
- Basement
- Pool
Property vs Single Family Average in 75220
Price
Taxes
Year Built
Visits
 © 2026 North Texas Real Estate Information Systems, Inc. All rights reserved. Disclaimer: All information deemed reliable but not guaranteed and should be independently verified. All properties are subject to prior sale, change or withdrawal. Neither listing broker(s) nor eXp Realty in Metrotex shall be responsible for any typographical errors, misinformation, misprints and shall be held totally harmless. The database information herein is provided from and copyrighted by the North Texas Real
