
Address
7024 Prairie Ridge Road, Argyle, TX
Price
$ 999,999
Property Attributes
- MLS#21312032
- TypeSingle Family
- Listing Status Active
- CountyDENTON
- CityArgyle
- NeighborhoodCanyon Falls Village
- Zip76226
- StyleTraditional
- Year Built2023
- Taxes$ 17698
- Price$ 999,999
- Bedrooms4
- Full Bathrooms3
- Half Bathrooms0
- Sqr Footage2979
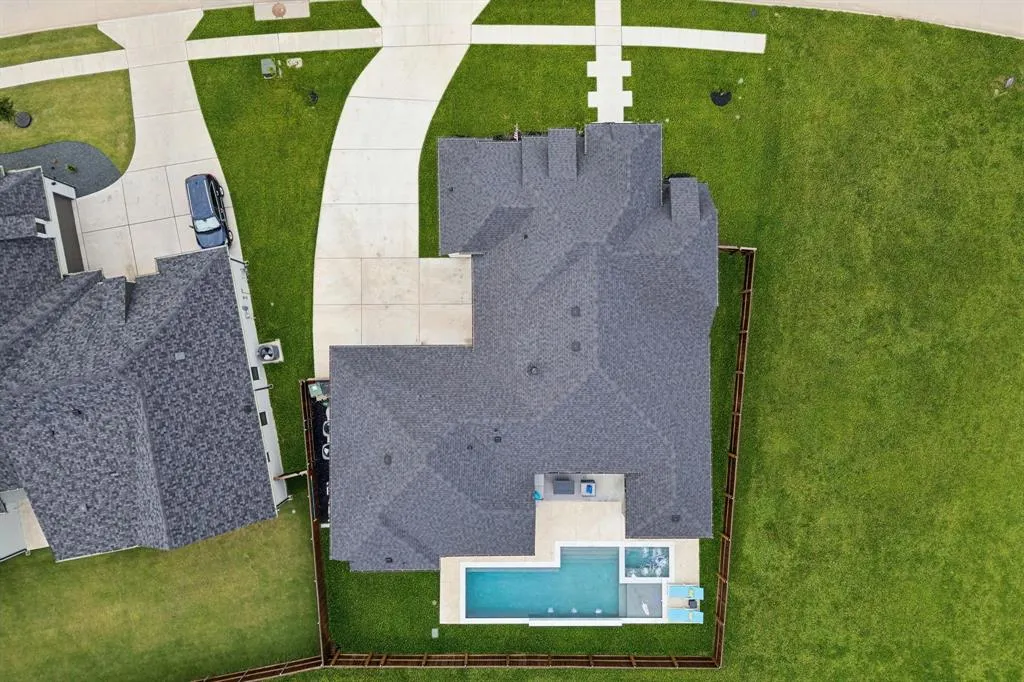
- Lot Size0.239 Acres
Data Source:
North Texas Real Estate Info Systems (NTREIS)
Property Description
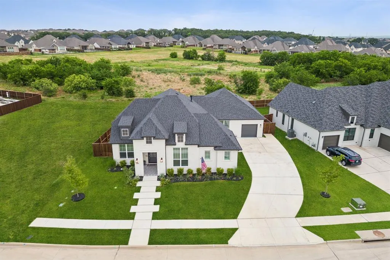
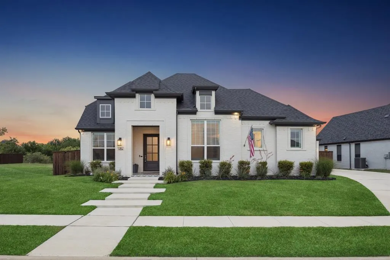
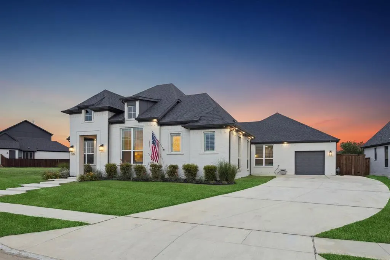
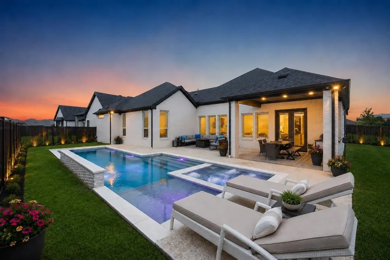
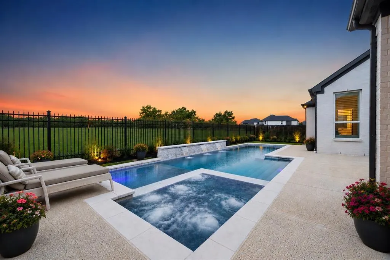
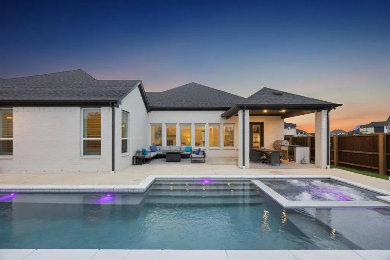
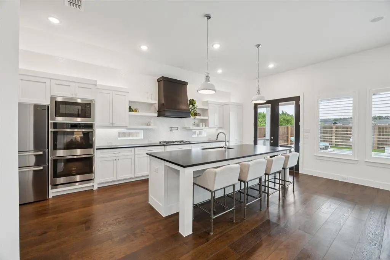
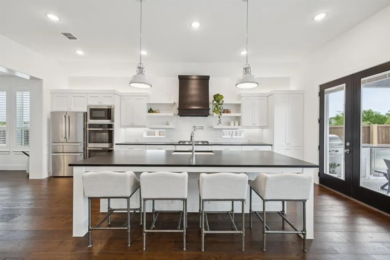
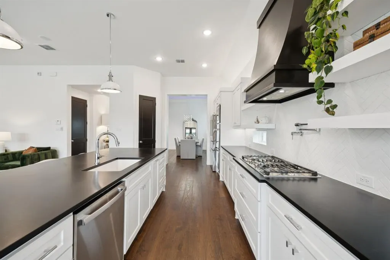
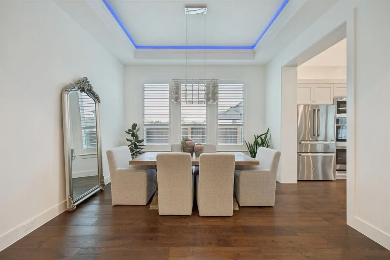
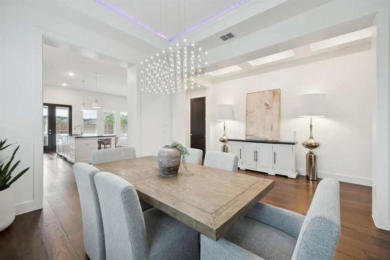
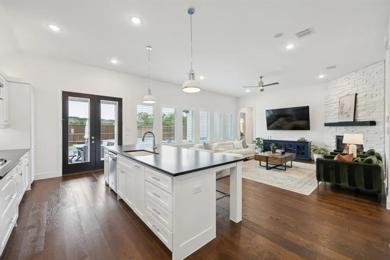
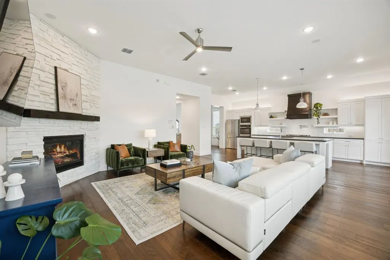
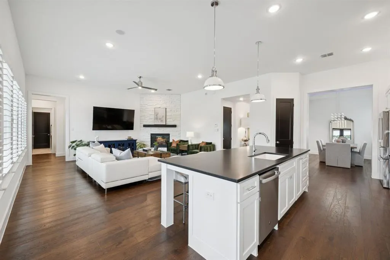
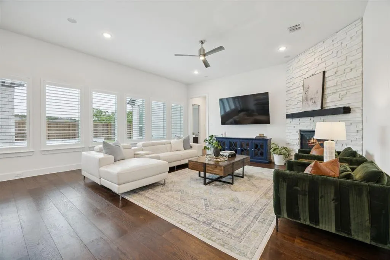
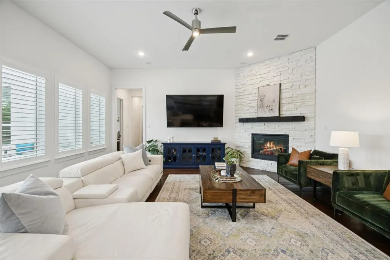
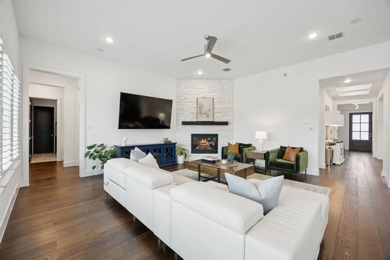
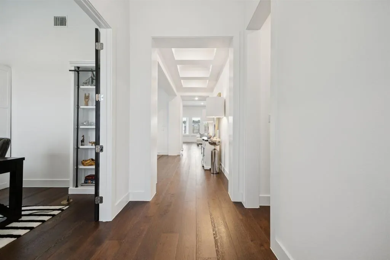
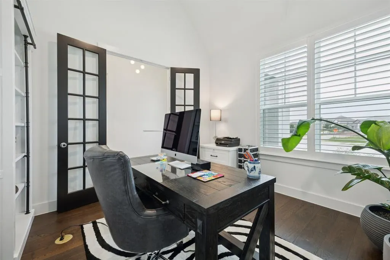
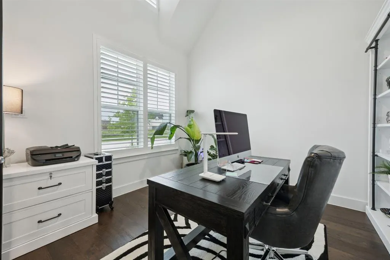
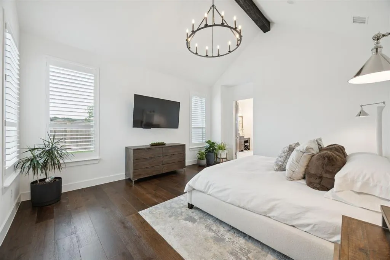
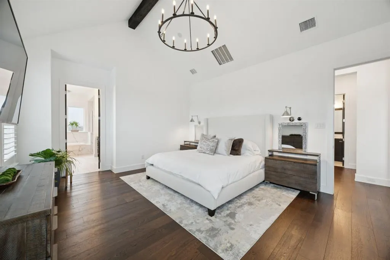
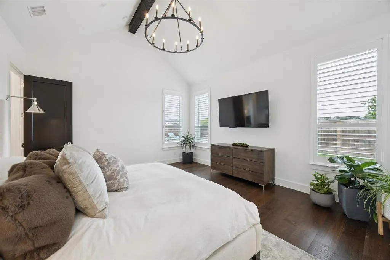
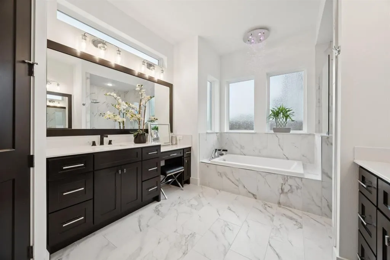
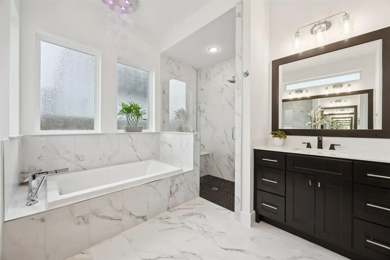
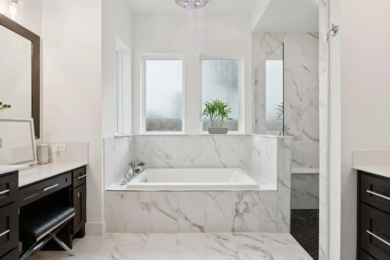
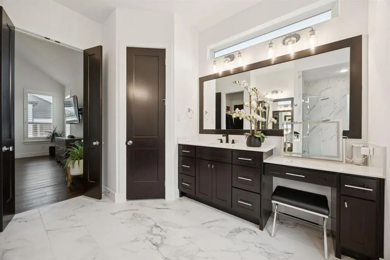
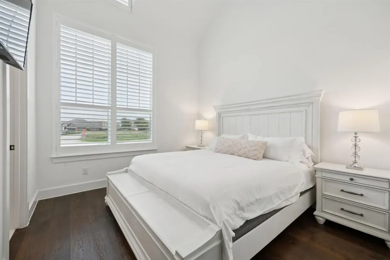
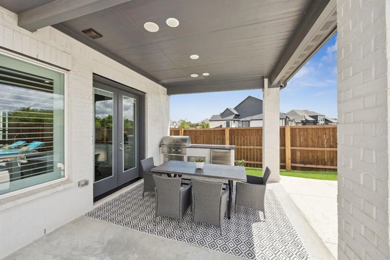
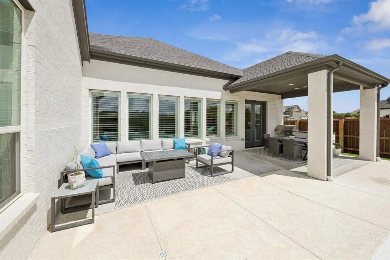
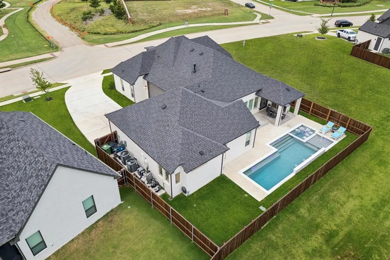
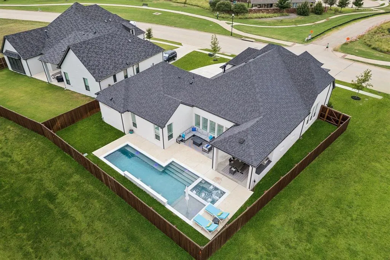
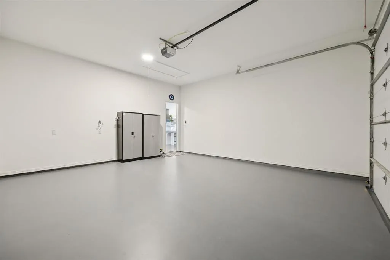
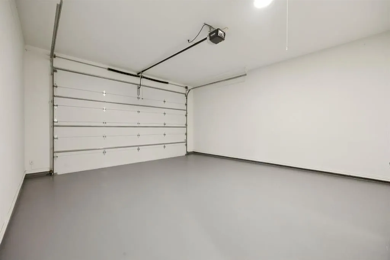
Step into luxury with this designer curated & highly customized Windmiller home, situated in the highly sought after Canyon Falls community & zoned Argyle ISD. Backing to a greenbelt, this very private lot (with the option to change to open greenbelt fencing) offers elevated living inside & out. Impressing upon first glance, the 8ft Mahogany front door with Flemish glass and beautifully-tiled entry sets the tone for the custom finishes throughout. Inside, this expansive one-story layout features wood flooring, caviar-painted 8ft doors, and modern 6in trim with cased openings to create an elegant, seamless flow between all living spaces. The dining room stuns with LED tray ceilings with color-changing lighting for just the right ambiance. Located in the heart of the home, a top-of-the-line kitchen is outfitted with Cambria Level 4 matte black quartz counters, Monogram and GE appliances, and custom cabinetry. A floor-to-ceiling cultured stone fireplace anchors the main living area, while custom shutters throughout the home elevate both privacy & style. Primary suite is a showstopper, with vaulted ceilings, 20ft wood beam & Pottery Barn Remington chandelier. Spa-inspired bathroom features a frameless glass shower with an Emerge shower system, Delta Zura black and chrome fixtures and double vanity. Smart home features include pre-wired surround sound system, hardwired 6-camera system & dual Nest thermostats. Step outside to enjoy an oversized 15’ x 30’ lighted custom pool, complete with tanning ledge, spa, and fountains all designed to maximize this premium lot. Outdoor living showcases a covered outside grill area with extended patio. Highlight of home for many is the extra tall 12' epoxied garage with 10' Garage Door, oversized in width & length, offering rare find for larger vehicles or boat. HOA includes front yard care, cable, internet,and more. Some backyard photos are virtually rendered. Seller offering landscape allowance and rate buy down with acceptable offer.
| Elementary School |
|---|
| Argyle South Elementary School |
| Price History | |
|---|---|
| 6/25/2026 | Listed $1,025,000 |
| 7/9/2026 | 3$999,999 |
General Features
| Heating | Central,Natural Gas |
|---|---|
| Cooling | Attic Fan,Ceiling Fan(s),Central Air |
| Utilities | Cable Available,City Water,Community Mailbox,Concrete,Curbs,Electricity Connected,Underground Utilities |
| Possession | Closing/Funding |
| Roof | Composition |
| Appliances | Dishwasher,Disposal,Electric Oven,Gas Cooktop,Gas Range,Microwave,Double Oven,Plumbed For Gas in Kitchen,Tankless Water Heater,Vented Exhaust Fan |
| Easements | Utilities |
| Assoc Fees | 608 |
| Number of Garage Spaces | 3 |
| Restrictions | Deed |
| School District | Argyle ISD |
| HOA Fee Includes | Front Yard Maintenance,Internet,Management Fees |
| Pool Y/N | Yes |
| Year Built | 2023 |
| Architectural Style | Traditional |
| Levels | One |
| Unexempt Taxes | 17698 |
| Will Subdivide | No |
| Property Subtype | Single Family Residence |
| Subdivision Name | Canyon Falls Village |
| Transaction Type | For Sale |
| Occupant Type | Owner |
| Occupant Name | Owner of Record |
| County | Denton |
| Property Type | Residential |
| Security Features | Security System,Smoke Detector(s) |
| Construction Materials | Brick |
| Association Fee Frequency | Quarterly |
| Year Built Details | Preowned |
| Accessory Unit Y/N | No |
| HOA Type | Mandatory |
| Full Baths | 3 |
| Status | Active |
| Directions | From I35W N,take exit 74 for FM 1171 toward Flower Mound Lewisville. Turn right onto Cross Timbers Rd. Turn left onto Canyon Falls Dr. Turn left onto Denton Creek Blvd. Turn right onto Prairie Ridge |
| City | Argyle |
| Elementary School Name | Argyle South |
| High School | Argyle |
| Elementary School | Argyle South |
| Virtual Tour URL Unbranded | https://www.propertypanorama.com/instaview/ntreis/21312032 |
| Virtual Tour URL Branded | listings.fullpackagemedia.com/sites/zevnpzp/unbranded |
| Standard Status | Active |
| Listing Terms | Cash,Conventional,VA Loan |
Interior Features
| Interior Features | Cable TV Available,Chandelier,Decorative Lighting,Eat-in Kitchen,Flat Screen Wiring,High Speed Internet Available,Kitchen Island,Open Floorplan,Pantry,Walk-In Closet(s) |
|---|---|
| Flooring | Tile,Wood |
| Fireplace Features | Gas,Gas Starter,Living Room |
| Fireplaces Total | 1 |
| Dining Areas | 2 |
| Living Areas | 1 |
| Room Count | 12 |
| Lock Box Type | Combo |
| Total Bedrooms | 4 |
| Total Baths | 3 |
Exterior Features
| Exterior Features | Attached Grill,Barbecue,Built-in Barbecue,Covered Patio/Porch,Gas Grill,Rain Gutters,Lighting,Outdoor Grill,Private Yard |
|---|---|
| Lot Features | Adjacent to Greenbelt,Few Trees,Lrg. Backyard Grass,Sprinkler System,Subdivision |
| Vegetation | Grassed |
| Fencing | Back Yard,Fenced,Privacy,Wood |
| Soil Type | Unknown |
| Garage Length | 21 |
| Garage Width | 19 |
| Parking Features | Concrete,Covered,Direct Access,Driveway,Epoxy Flooring,Garage,Garage Door Opener,Garage Faces Side,Kitchen Level,Lighted,Oversized,Private |
| Lot Size | Less Than .5 Acre (not Zero) |
| Covered Spaces | 3 |
| Foundation | Slab |
| Pool Features | Gunite,Heated,In Ground,Outdoor Pool,Pool/Spa Combo,Private,Water Feature,Waterfall |
| Lot Size Area | 0.2390 |
| Lot Size Units | Acres |
| Structural Style | Single Detached |
| Garage Y/N | Yes |
| Lot Size Square Feet | 10410.8400 |
| Lot Size Acres | 0.2390 |
| Attached Garage Y/N | Yes |
Amenities
- Foreclosure
- Views
- Short Sale
- New Construction
- Adult 55+
- Lease To Own
- No HOA Fees
- Furnished
- Primary On Main
- Air Conditioning
- Seller Finance
- Green
- Fixer Upper
- Horse
- Golf
- Fireplace
- Deck
- Garage
- Basement
- Pool
Property vs Single Family Average in 76226
Price
Taxes
Year Built
Visits
 © 2026 North Texas Real Estate Information Systems, Inc. All rights reserved. Disclaimer: All information deemed reliable but not guaranteed and should be independently verified. All properties are subject to prior sale, change or withdrawal. Neither listing broker(s) nor eXp Realty in Metrotex shall be responsible for any typographical errors, misinformation, misprints and shall be held totally harmless. The database information herein is provided from and copyrighted by the North Texas Real
