
Views

Address
11604 Bull Creek Drive, Flower Mound, TX
Price
$ 995,000
Property Attributes
- MLS#21360458
- TypeSingle Family
- Listing Status Active
- CountyDENTON
- CityFlower Mound
- NeighborhoodCanyon Falls Village
- Zip76226
- StyleTraditional
- Year Built2018
- Taxes$ 13444
- Price$ 995,000
- Bedrooms4
- Full Bathrooms3
- Half Bathrooms2
- Sqr Footage3754
- Lot Size0.231 Acres
Data Source:
North Texas Real Estate Info Systems (NTREIS)
Property Description
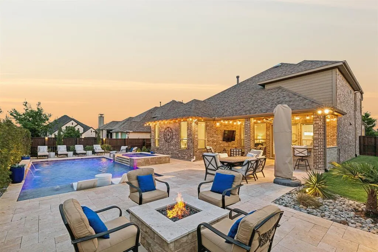
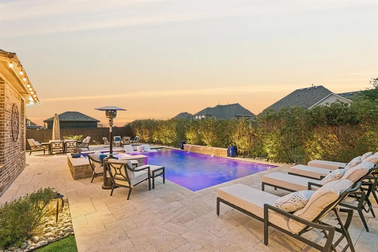
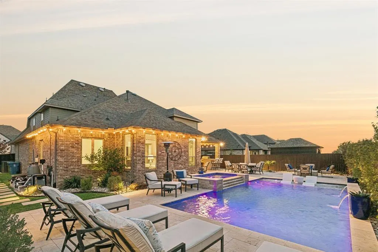
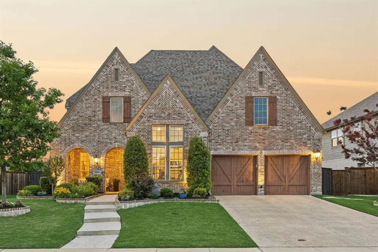
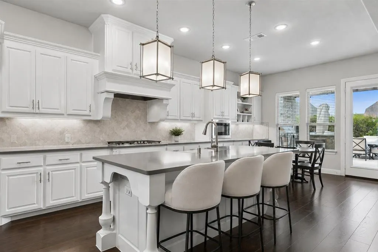
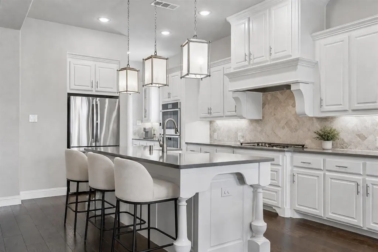
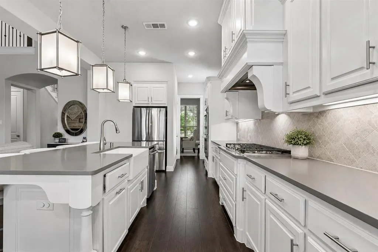
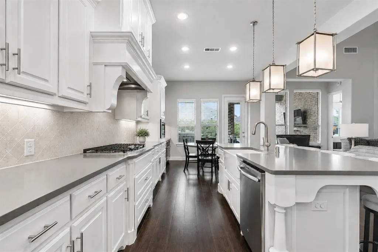
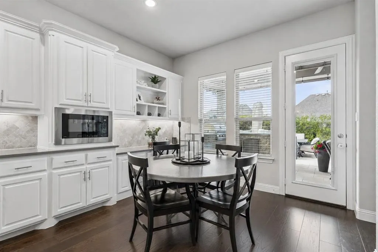
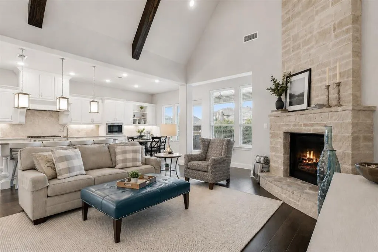
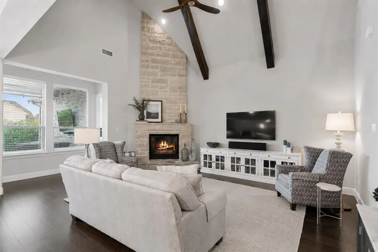
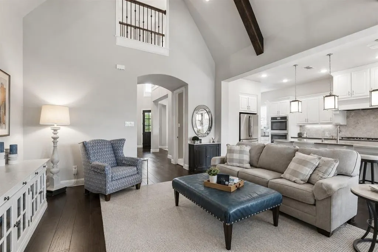
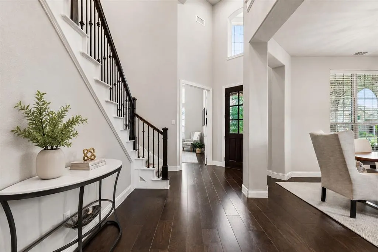
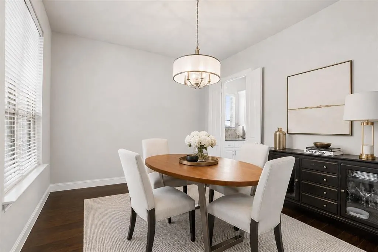
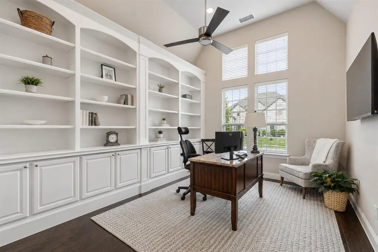
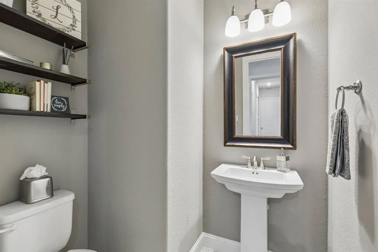
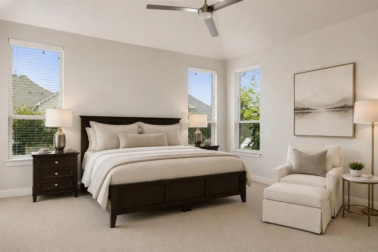
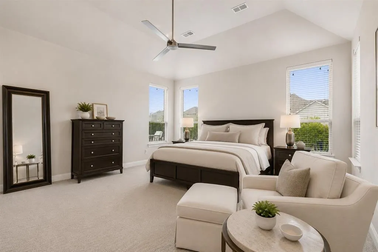
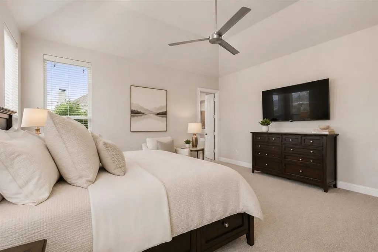
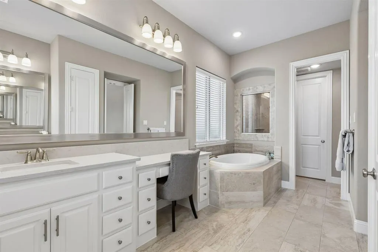
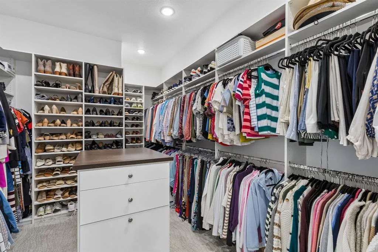
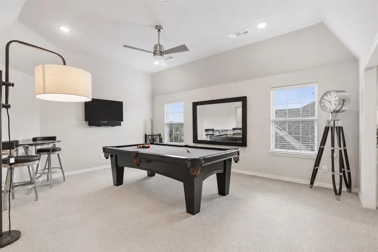
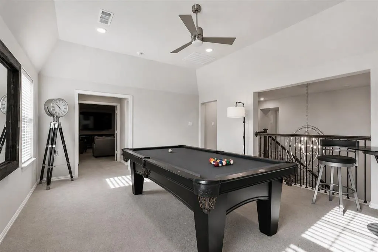
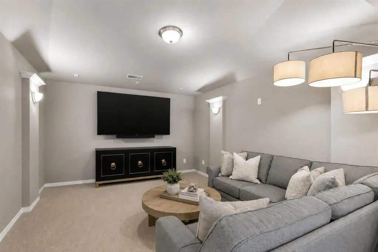
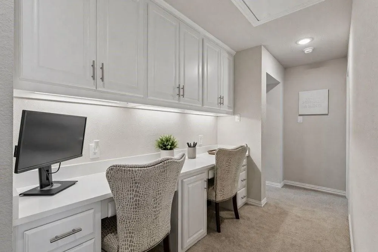
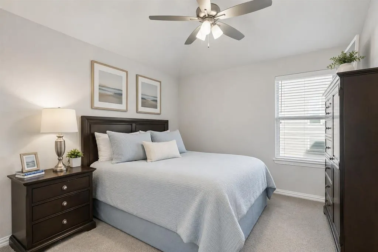
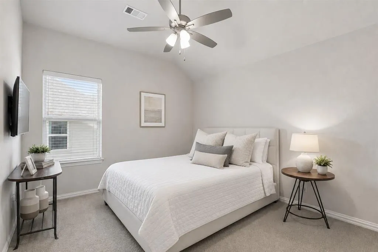
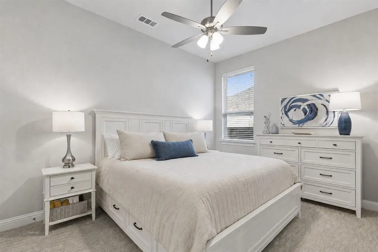
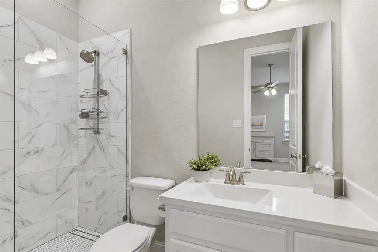
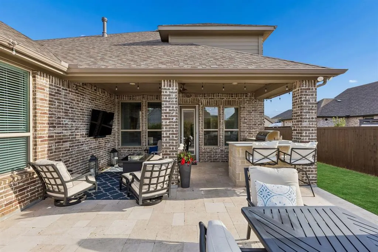
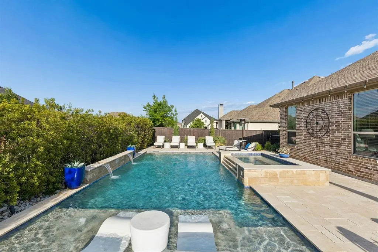
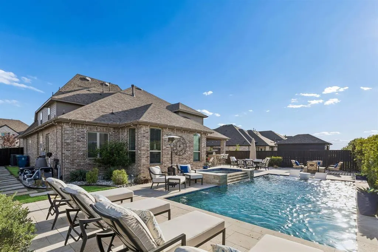
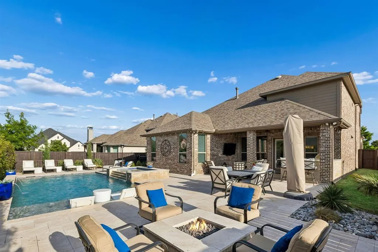
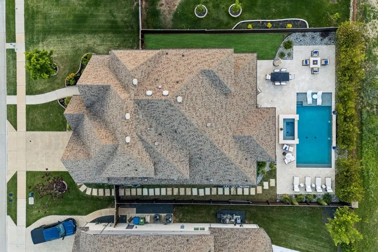
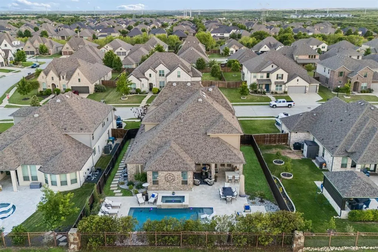
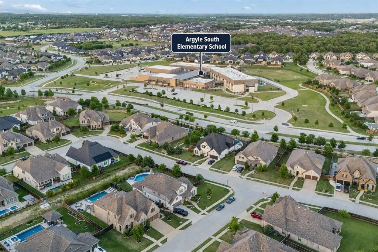
Welcome to your own private resort-style backyard in Canyon Falls—designed for relaxation & unforgettable entertaining. Located walking distance to Argyle South Elementary & High, this exceptional home backs to a greenbelt easement for added privacy. Featuring a luxurious pool with tanning ledge, sheer descent waterfalls, spa, & expansive travertine decking, this home was built for serious entertainers. Guests and homeowners alike will enjoy the custom natural gas fire table and outdoor kitchen with grill and bar seating all flanked by an outdoor Sonos 6-speaker system with in-ground subwoofer. Expertly designed landscaping and uplighting enhance both front and back yards, showcasing the entire home in perfection. Inside features refined finishes with wood flooring throughout. Main living room is anchored by a floor-to-ceiling stone fireplace, framed by a beamed vaulted ceiling & Juliet balcony overlook from the second level. First floor features a private office with built-ins and formal dining with passthrough to kitchen. Kitchen impresses with quartz countertops, apron-front sink, wood vent hood with spice pulls, gas cooktop, double ovens, and large island with turned legs and pendant lighting. A walk-in pantry with ELFA system, butler’s pantry, and breakfast nook with built-in buffet station continue to add both function and style to this secondary dining space. Primary suite offers serene retreat with backyard views and spa-inspired bath featuring dual vanities, a dedicated sit-down vanity, soaking tub, walk-in shower and expansive custom closet system from Closets by Design. A secluded first-floor guest suite features a beautifully updated bath with walk-in shower. Upstairs offers two spacious secondary bedrooms, sharing a Jack & Jill bath, game room & pre-wired media room. Lastly, home boasts 3-car epoxied garage and removable safety pool fence! HOA includes: front yard care, internet, cable, pools, splash pads, Gym, playgrounds, fishing, dog park & trails.
| Elementary School |
|---|
| Argyle South Elementary School |
| Price History | |
|---|---|
| 8/14/2026 | Listed $995,000 |
General Features
| Heating | Central,Natural Gas,Zoned |
|---|---|
| Cooling | Ceiling Fan(s),Central Air,Electric,Zoned |
| Utilities | Cable Available,City Sewer,City Water,Concrete,Curbs,Electricity Connected,Individual Gas Meter,Individual Water Meter,Natural Gas Available,Sidewalk,Underground Utilities |
| Possession | Closing/Funding |
| Roof | Composition |
| Appliances | Dishwasher,Disposal,Gas Oven,Gas Range,Microwave,Plumbed For Gas in Kitchen,Tankless Water Heater,Vented Exhaust Fan |
| Easements | Utilities |
| Assoc Fees | 608 |
| Number of Garage Spaces | 3 |
| Restrictions | Deed |
| School District | Argyle ISD |
| HOA Fee Includes | Front Yard Maintenance,Full Use of Facilities,Internet,Maintenance Grounds,Maintenance Structure,Management Fees |
| Pool Y/N | Yes |
| Crops | Common Bermuda |
| Exclusions | All Rubbermaid FastTrack Hanging Bars in the garage. All Standing Garage Shelves. Bose plug-in ceiling speakers in Media room. |
| Year Built | 2018 |
| Architectural Style | Traditional |
| Levels | Two |
| Unexempt Taxes | 13444 |
| Will Subdivide | No |
| Property Subtype | Single Family Residence |
| Subdivision Name | Canyon Falls Village |
| Transaction Type | For Sale |
| Occupant Type | Owner |
| County | Denton |
| Property Type | Residential |
| Security Features | Burglar,Security Lights,Security System,Smoke Detector(s) |
| Construction Materials | Brick |
| Association Fee Frequency | Quarterly |
| Year Built Details | Preowned |
| HOA Type | Mandatory |
| Green Energy Efficient | Appliances,HVAC,Rain / Freeze Sensors,Thermostat,Waterheater |
| Full Baths | 3 |
| Status | Active |
| Directions | From I-35W N,take exit 74 for FM 1171 toward Flower Mound. Turn right onto Cross Timbers Rd. Turn left onto Canyon Falls Dr. Turn left onto Denton Creek Blvd. Turn left onto Dolan Falls Dr. Turn rig |
| City | Flower Mound |
| Elementary School Name | Argyle South |
| High School | Argyle |
| Elementary School | Argyle South |
| Virtual Tour URL Unbranded | https://www.propertypanorama.com/instaview/ntreis/21360458 |
| Virtual Tour URL Branded | listings.fullpackagemedia.com/sites/edvbjxmn/unbranded |
| Standard Status | Active |
| Listing Terms | Cash,Conventional,VA Loan |
Interior Features
| Interior Features | Cable TV Available,Chandelier,Decorative Lighting,Eat-in Kitchen,Flat Screen Wiring,High Speed Internet Available,In-Law Suite Floorplan,Kitchen Island,Pantry,Vaulted Ceiling(s),Walk-In Closet(s),Wet |
|---|---|
| Flooring | Carpet,Tile,Wood |
| Fireplace Features | Gas Starter,Living Room,Stone |
| Fireplaces Total | 1 |
| Dining Areas | 2 |
| Living Areas | 3 |
| Room Count | 17 |
| Half Baths | 2 |
| Lock Box Type | Combo |
| Total Bedrooms | 4 |
| Total Baths | 5 |
Exterior Features
| Exterior Features | Attached Grill,Covered Patio/Porch,Fire Pit,Garden(s),Rain Gutters,Lighting,Outdoor Grill,Outdoor Kitchen,Private Yard |
|---|---|
| Lot Features | Adjacent to Greenbelt,Few Trees,Landscaped,Sprinkler System,Subdivision |
| Vegetation | Grassed |
| Fencing | Fenced,Wood,Wrought Iron |
| Soil Type | Unknown |
| Garage Length | 36 |
| Garage Width | 22 |
| Parking Features | Driveway,Epoxy Flooring,Garage,Garage Door Opener,Garage Faces Front,Oversized,Tandem |
| Lot Size | Less Than .5 Acre (not Zero) |
| Covered Spaces | 3 |
| Foundation | Slab |
| Pool Features | Fenced,Gunite,In Ground,Pool/Spa Combo,Private,Separate Spa/Hot Tub,Water Feature |
| Lot Size Area | 0.2310 |
| Lot Size Units | Acres |
| Structural Style | Single Detached |
| Garage Y/N | Yes |
| Lot Size Square Feet | 10062.3600 |
| Lot Size Acres | 0.2310 |
| Attached Garage Y/N | Yes |
Amenities
- Foreclosure
- Views
- Short Sale
- New Construction
- Adult 55+
- Lease To Own
- No HOA Fees
- Furnished
- Primary On Main
- Air Conditioning
- Seller Finance
- Green
- Fixer Upper
- Horse
- Golf
- Fireplace
- Deck
- Garage
- Basement
- Pool
Property vs Single Family Average in 76226
Price
Taxes
Year Built
Visits
 © 2026 North Texas Real Estate Information Systems, Inc. All rights reserved. Disclaimer: All information deemed reliable but not guaranteed and should be independently verified. All properties are subject to prior sale, change or withdrawal. Neither listing broker(s) nor eXp Realty in Metrotex shall be responsible for any typographical errors, misinformation, misprints and shall be held totally harmless. The database information herein is provided from and copyrighted by the North Texas Real
