

Address
7008 Elk Springs Drive, Argyle, TX
Price
$ 615,000
Property Attributes
- MLS#21367918
- TypeSingle Family
- Listing Status Active
- CountyDENTON
- CityArgyle
- NeighborhoodCanyon Falls Village
- Zip76226
- StyleTraditional
- Year Built2019
- Taxes$ 14551
- Price$ 615,000
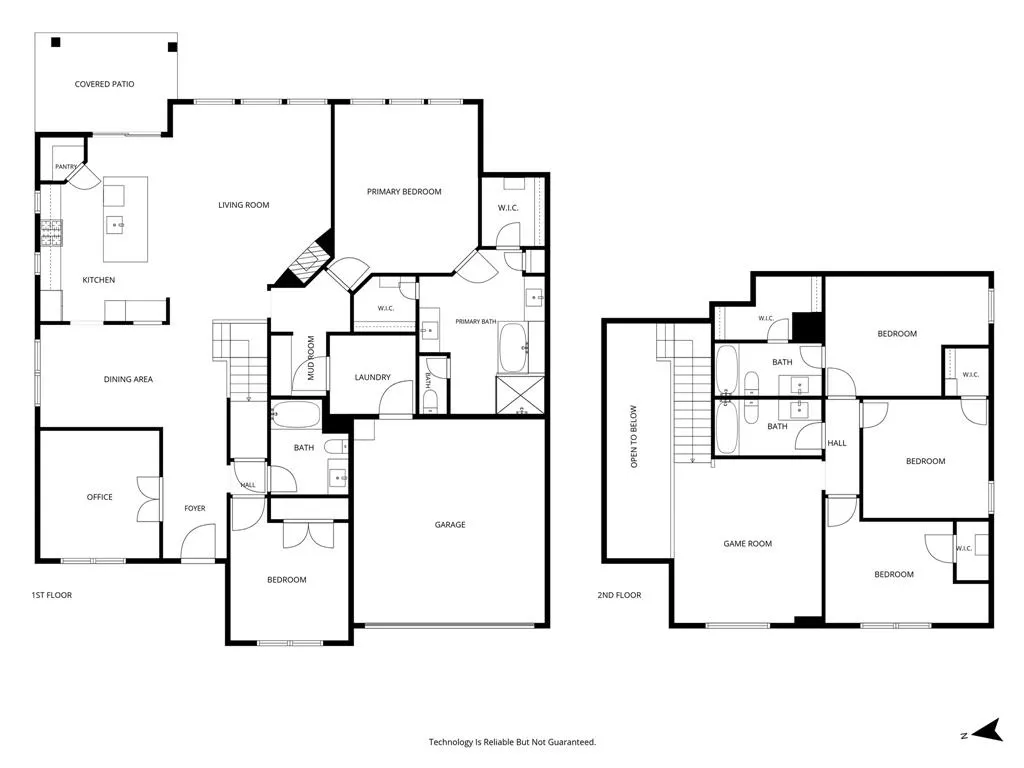
- Bedrooms5
- Full Bathrooms4
- Half Bathrooms0
- Sqr Footage3049
- Lot Size0.165 Acres
Data Source:
North Texas Real Estate Info Systems (NTREIS)
Property Description
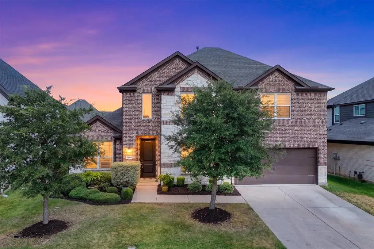
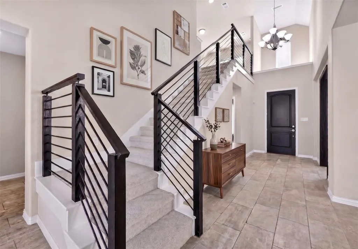
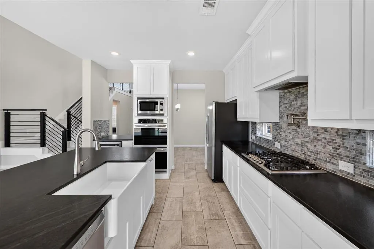
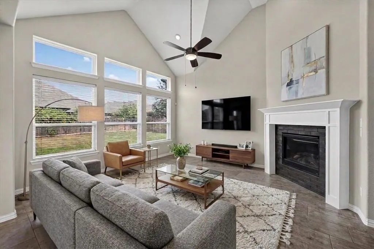
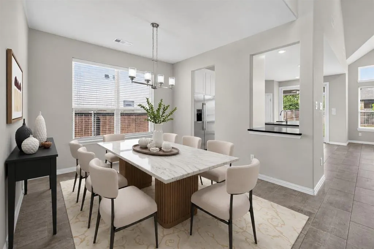
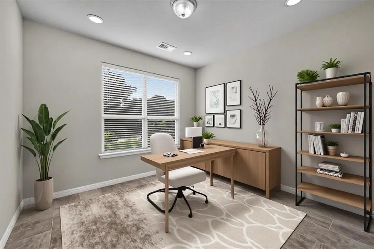
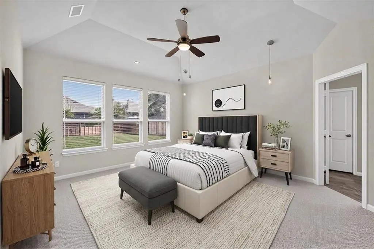
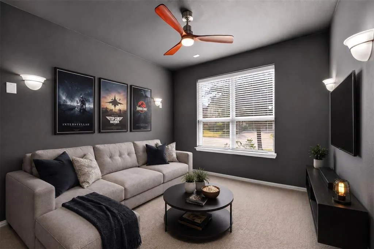
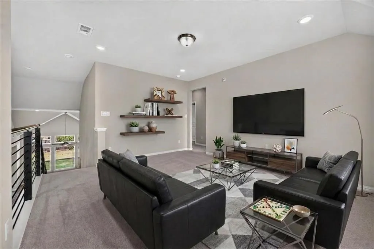
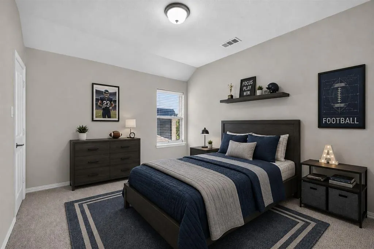
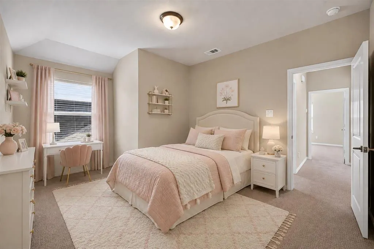
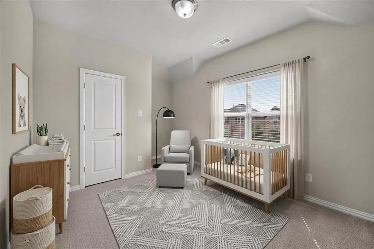
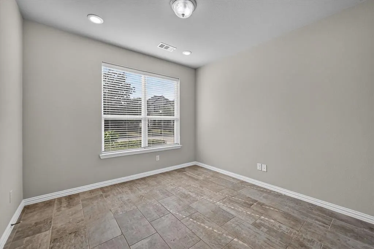
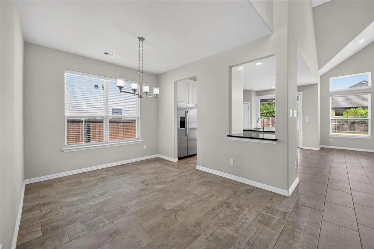
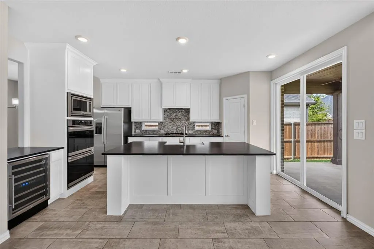
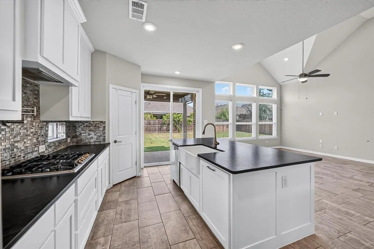
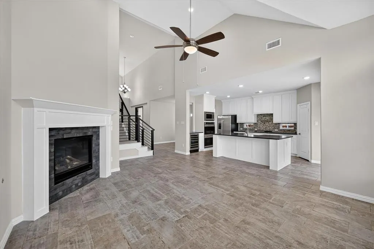
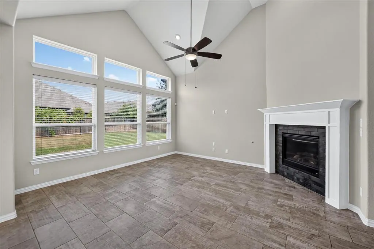
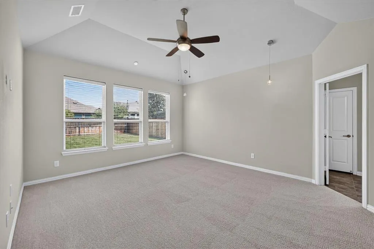
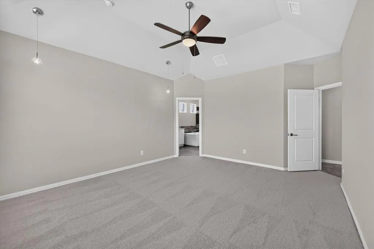
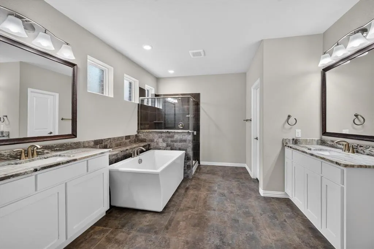
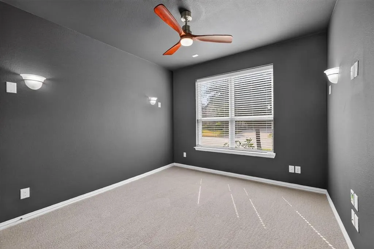
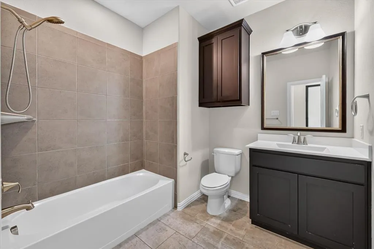
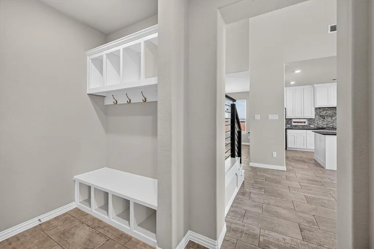
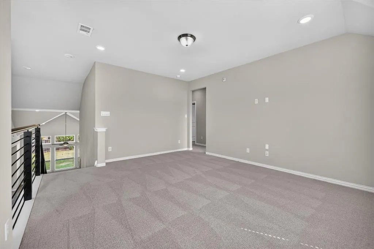
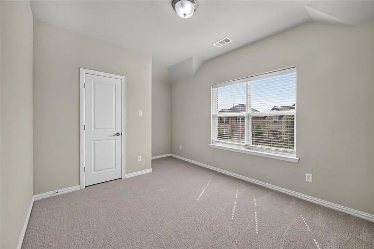
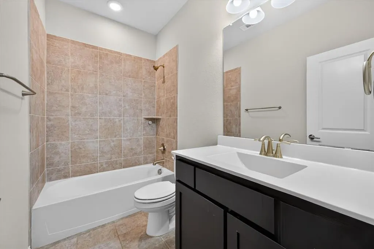
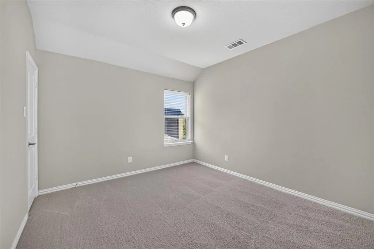
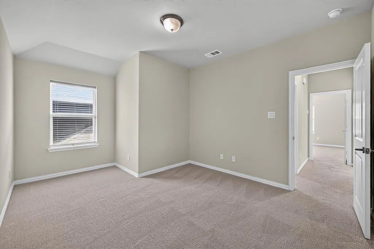
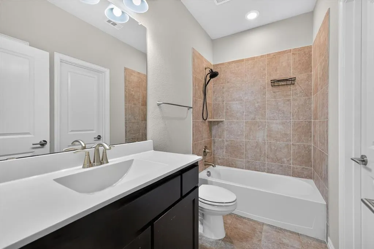
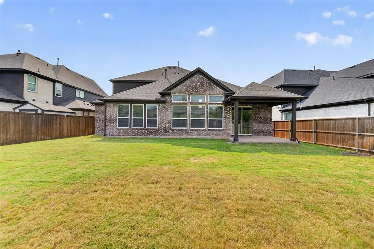
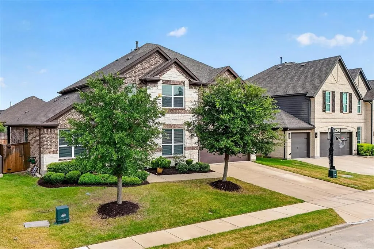
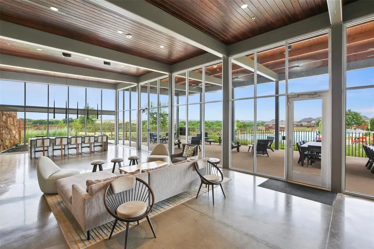
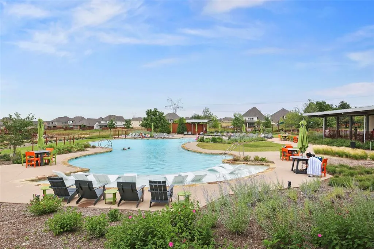
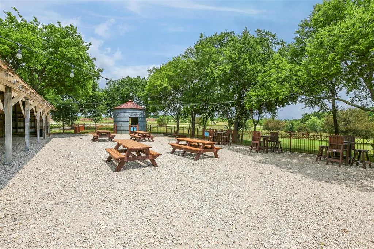
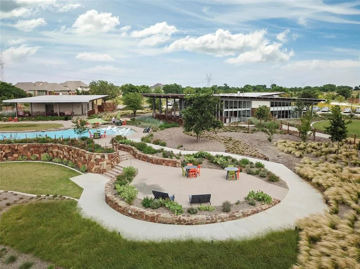
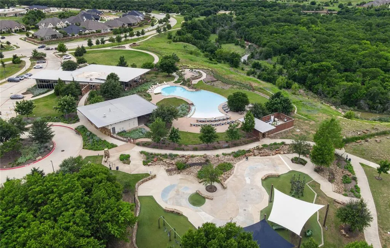
This beautiful five-bedroom home in highly sought-after Canyon Falls represents an amazing value, pairing gorgeous curb appeal with a bright, spacious interior designed for comfortable everyday living. Soaring ceilings and abundant windows flood the open-concept floor plan with natural light, complimented by a modern staircase, fresh paint, new carpet, a cozy fireplace, and decorative lighting. The chef’s kitchen anchors the main living space with granite countertops, a large island with breakfast bar, stainless steel appliances, a five-burner gas cooktop, double ovens, pot filler, farm sink, walk-in pantry, and built-in wine cooler for easy entertaining. A downstairs secondary bedroom with surround sound wiring provides excellent flexibility as a private media room, while a secluded home office behind French doors creates a dedicated space to work from home. The main-level primary suite features dual walk-in closets with built-ins, separate granite vanities, a freestanding tub, and a separate shower. Upstairs, a versatile game room provides additional space to relax or entertain. Outside, enjoy a spacious backyard made for relaxing or entertaining, complete with a covered patio that’s perfect for weekend barbecues or quiet mornings with coffee. Resident perks include pools, a fitness center, scenic trails, a dog park, an event lawn, plus HOA-covered front yard maintenance, basic cable, and internet. All of this comes with the added benefit of highly regarded Argyle ISD schools. Take a first-person look at this gorgeous home! Click the Virtual Tour link to see the 3D Tour!
| Elementary School |
|---|
| Argyle South Elementary School |
| Price History | |
|---|---|
| 8/27/2026 | Listed $615,000 |
General Features
| Heating | Central,Electric |
|---|---|
| Cooling | Central Air,Electric |
| Utilities | MUD Sewer,MUD Water |
| Possession | Negotiable |
| Roof | Composition |
| Appliances | Dishwasher,Disposal,Electric Oven,Gas Cooktop,Gas Water Heater,Microwave,Convection Oven,Double Oven,Plumbed For Gas in Kitchen,Tankless Water Heater,Vented Exhaust Fan |
| Assoc Fees | 215 |
| Number of Garage Spaces | 2 |
| School District | Argyle ISD |
| HOA Fee Includes | Front Yard Maintenance,Internet,Maintenance Grounds |
| Exclusions | 3 potted plants |
| Year Built | 2019 |
| Architectural Style | Traditional |
| Community Features | Club House,Community Pool,Fitness Center,Greenbelt,Jogging Path/Bike Path,Park,Playground,Sidewalks,Other |
| Levels | Two |
| Unexempt Taxes | 14551 |
| Will Subdivide | No |
| Property Subtype | Single Family Residence |
| Subdivision Name | Canyon Falls Village |
| Transaction Type | For Sale |
| County | Denton |
| Property Type | Residential |
| Construction Materials | Brick,Rock/Stone |
| Association Fee Frequency | Monthly |
| Year Built Details | Preowned |
| HOA Type | Mandatory |
| Green Energy Efficient | 12 inch+ Attic Insulation,Appliances,Doors,Insulation,Lighting,Low Flow Commode,Windows |
| Full Baths | 4 |
| Status | Active |
| Directions | From 377 go west on Canyon Falls,right on Denton Creek,right on Prairie Ridge,left on Antler Ridge,right on Elk Springs |
| City | Argyle |
| Elementary School Name | Argyle South |
| High School | Argyle |
| Elementary School | Argyle South |
| Virtual Tour URL Branded | mls.site.reality360imaging.com/7008-Elk-Springs-Dr/idx |
| Standard Status | Active |
Interior Features
| Interior Features | Built-in Wine Cooler,Cable TV Available,Decorative Lighting,Eat-in Kitchen,Flat Screen Wiring,Granite Counters,High Speed Internet Available,Kitchen Island,Open Floorplan,Pantry,Sound System Wiring,V |
|---|---|
| Flooring | Carpet,Tile |
| Fireplace Features | Family Room,Gas Logs,Gas Starter |
| Fireplaces Total | 1 |
| Dining Areas | 1 |
| Living Areas | 3 |
| Room Count | 12 |
| Lock Box Type | Blue iBox |
| Total Bedrooms | 5 |
| Total Baths | 4 |
| Window Features | Window Coverings |
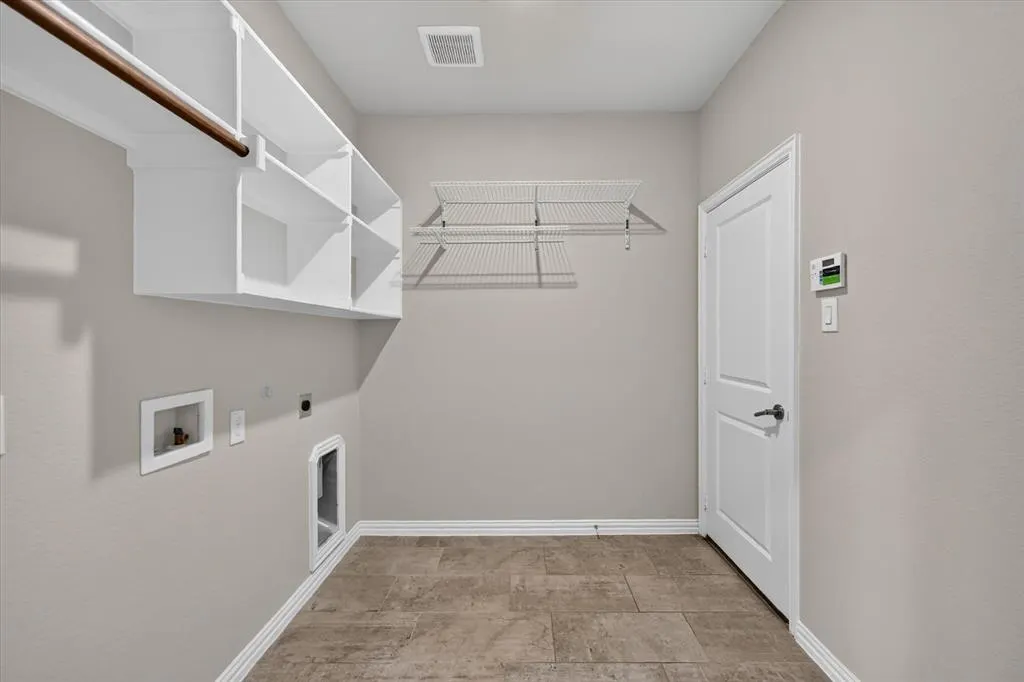
| Laundry Features | Electric Dryer Hookup,Utility Room,Full Size W/D Area,Washer Hookup |
Exterior Features
| Exterior Features | Covered Patio/Porch,Rain Gutters,Lighting,Private Yard |
|---|---|
| Lot Features | Interior Lot,Landscaped,Lrg. Backyard Grass,Sprinkler System,Subdivision |
| Fencing | Wood |
| Garage Length | 20 |
| Garage Width | 18 |
| Parking Features | Driveway,Garage,Garage Door Opener,Garage Faces Front |
| Lot Size | Less Than .5 Acre (not Zero) |
| Covered Spaces | 2 |
| Foundation | Slab |
| Lot Size Area | 0.1650 |
| Lot Size Units | Acres |
| Structural Style | Single Detached |
| Garage Y/N | Yes |
| Lot Size Square Feet | 7187.4000 |
| Lot Size Acres | 0.1650 |
| Patio And Porch Features | Covered,Front Porch,Patio |
| Attached Garage Y/N | Yes |
Amenities
- Foreclosure
- Views
- Short Sale
- New Construction
- Adult 55+
- Lease To Own
- No HOA Fees
- Furnished
- Primary On Main
- Air Conditioning
- Seller Finance
- Green
- Fixer Upper
- Horse
- Golf
- Fireplace
- Deck
- Garage
- Basement
- Pool
Property vs Single Family Average in 76226
Price
Taxes
Year Built
Visits
 © 2026 North Texas Real Estate Information Systems, Inc. All rights reserved. Disclaimer: All information deemed reliable but not guaranteed and should be independently verified. All properties are subject to prior sale, change or withdrawal. Neither listing broker(s) nor eXp Realty in Metrotex shall be responsible for any typographical errors, misinformation, misprints and shall be held totally harmless. The database information herein is provided from and copyrighted by the North Texas Real
